

Businesses in India are looking for faster and more flexible ways to create working spaces. Traditional construction can take months, require extensive civil work, and become difficult to manage when the office is needed only for a project or a temporary period. This is where a portable office cabin can be a practical solution.
A portable office cabin is a factory-built workspace that can be transported, installed, customized, and relocated according to project requirements. It can be used as a construction site office, project management cabin, administrative room, sales office, meeting room, industrial office, HR room, or temporary corporate workspace.
Unlike a conventional building, a portable office cabin is manufactured before it reaches the site. This reduces on-site construction work and allows businesses to create a functional workspace within a much shorter period.
In India, portable offices are increasingly used across construction, infrastructure, manufacturing, logistics, real estate, education, healthcare, mining, government projects, and commercial developments.
This complete buyer’s guide explains what a portable office cabin is, the common structure and material options, where it can be used, how much space you may need, what features to consider, and how to plan your purchase in 2026.
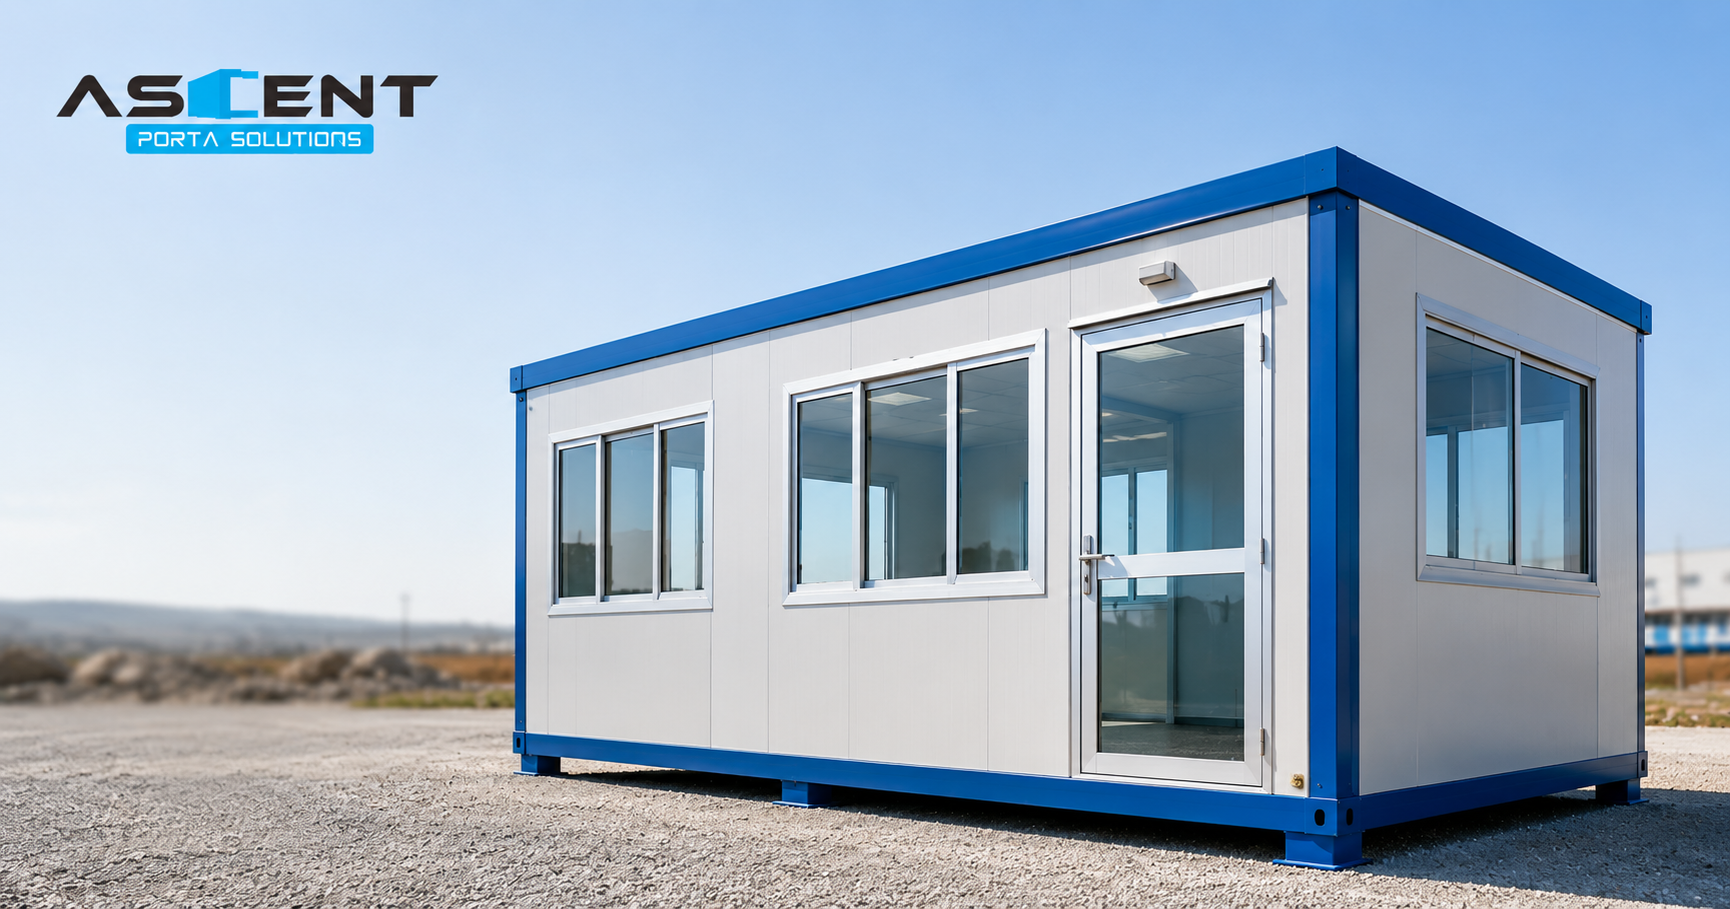
A portable office cabin is a prefabricated office structure manufactured in a controlled factory environment and transported to the required location.
The basic structure generally consists of a strong steel frame, wall panels, roof panels, flooring, doors, windows, electrical fittings, and interior finishes. Depending on the requirement, the cabin can also include workstations, storage cabinets, meeting tables, air-conditioning provisions, washrooms, lighting, ventilation, and other office facilities.
The main advantage is flexibility.
Instead of constructing an entire building at the project location, a business can order a ready-made office cabin based on its required size and layout. Once delivered, the cabin can be installed and made operational with considerably less site work.
A portable office cabin can also be designed for relocation. This makes it useful for businesses working on projects that move from one location to another.
For example, a construction company may need an office near a project site for engineers and supervisors. When the project is completed, the same cabin can potentially be moved to another project instead of being demolished.
The Indian business environment includes many projects where office space is required quickly. Construction sites, industrial plants, infrastructure projects, warehouses, real estate developments, and remote locations may not have suitable permanent office space.
A portable office cabin addresses this requirement by combining speed, flexibility, and customization.
Some major advantages include:
A well-designed cabin can provide a comfortable working environment without requiring a large permanent building.
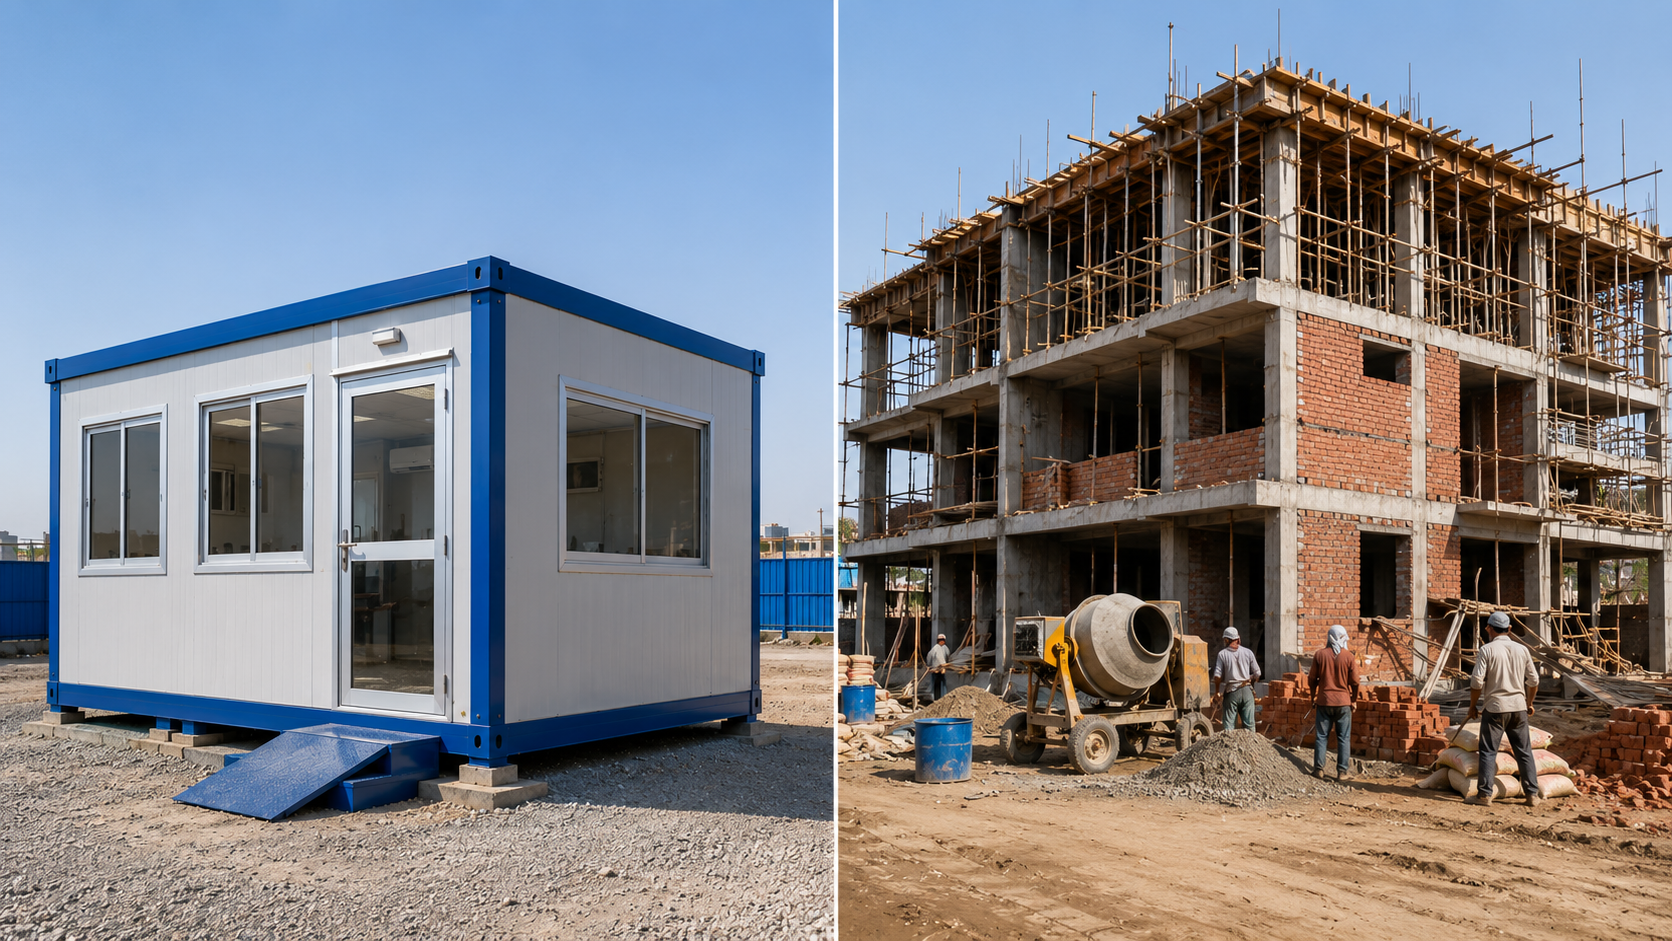
The biggest difference between a portable office cabin and a conventional office is the construction process.
A traditional office usually requires foundation work, masonry, structural construction, electrical work, plumbing, flooring, painting, doors, windows, and finishing at the project location.
A portable office cabin moves much of this process to the factory.
The structure is manufactured, assembled, finished, inspected, and prepared before transportation. The site mainly needs to be prepared for receiving and installing the cabin.
This approach can be particularly useful when a business has a strict project schedule.
It also makes expansion easier. If a company needs another office space later, it can add another cabin rather than redesigning and extending an existing permanent structure.
When buying a portable office cabin, the structure and wall construction are important considerations. Different projects require different levels of insulation, durability, appearance, and budget.
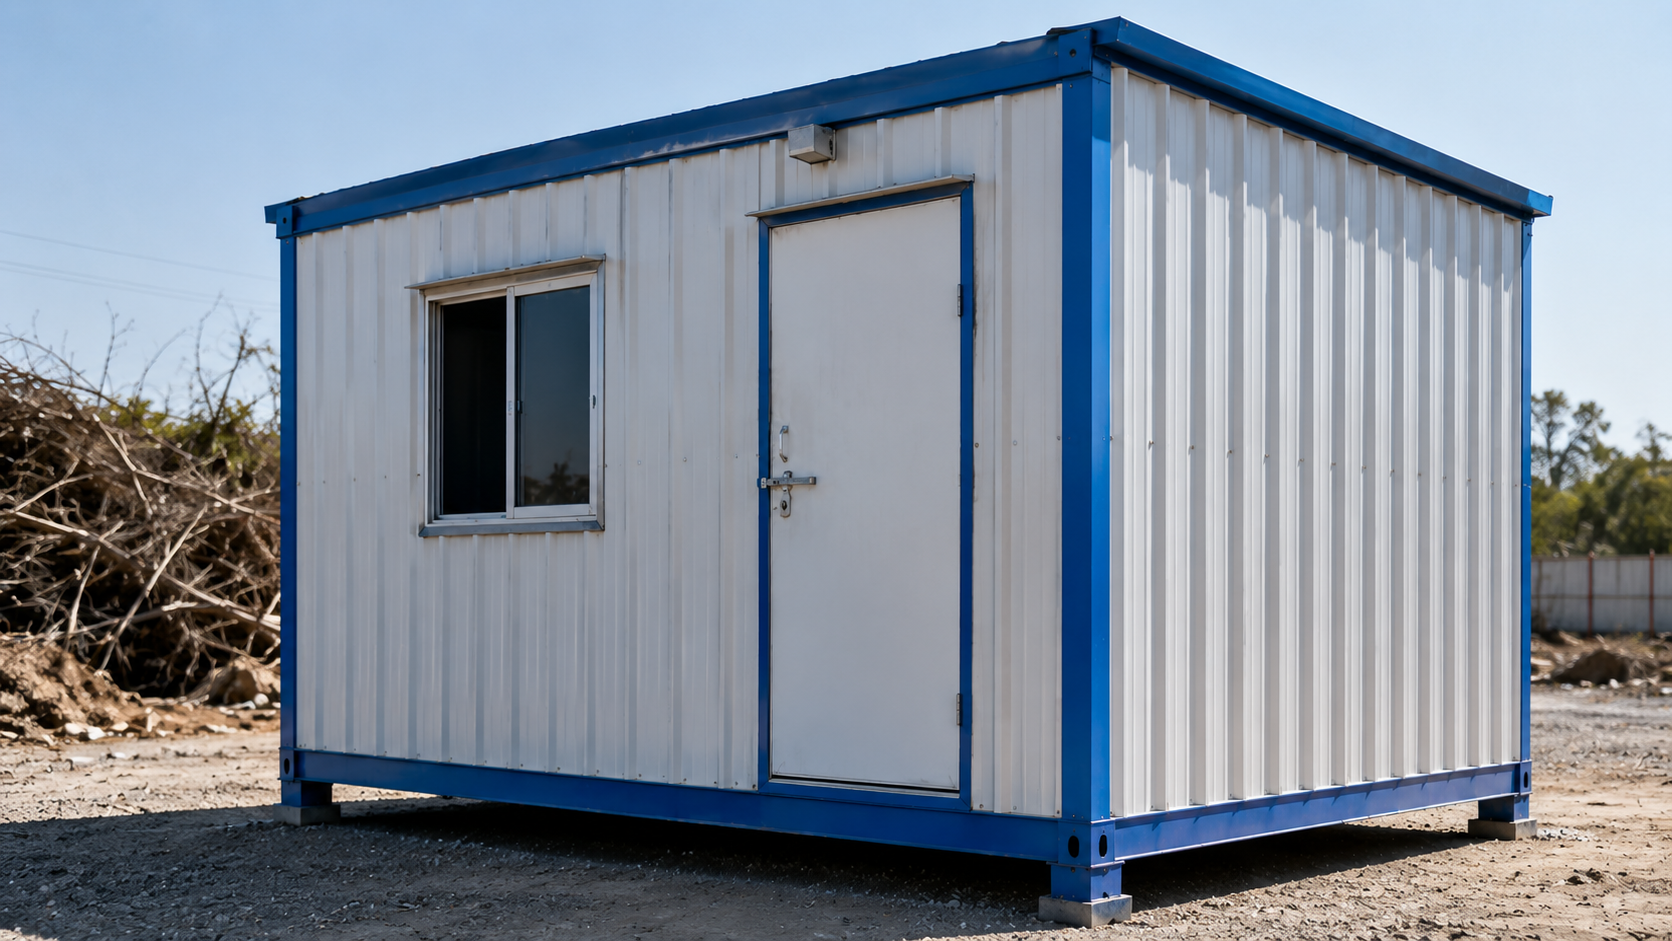
A single-skin cabin generally uses a single layer of metal sheet as the external wall surface over the structural frame.
This type is often considered for basic office requirements, guard rooms, site offices, stores, and temporary project spaces where the environmental conditions are moderate.
The main advantage is its relatively simple construction and cost-effective approach.
However, buyers should carefully consider insulation requirements when the cabin will be used for long working hours or in locations with high heat.
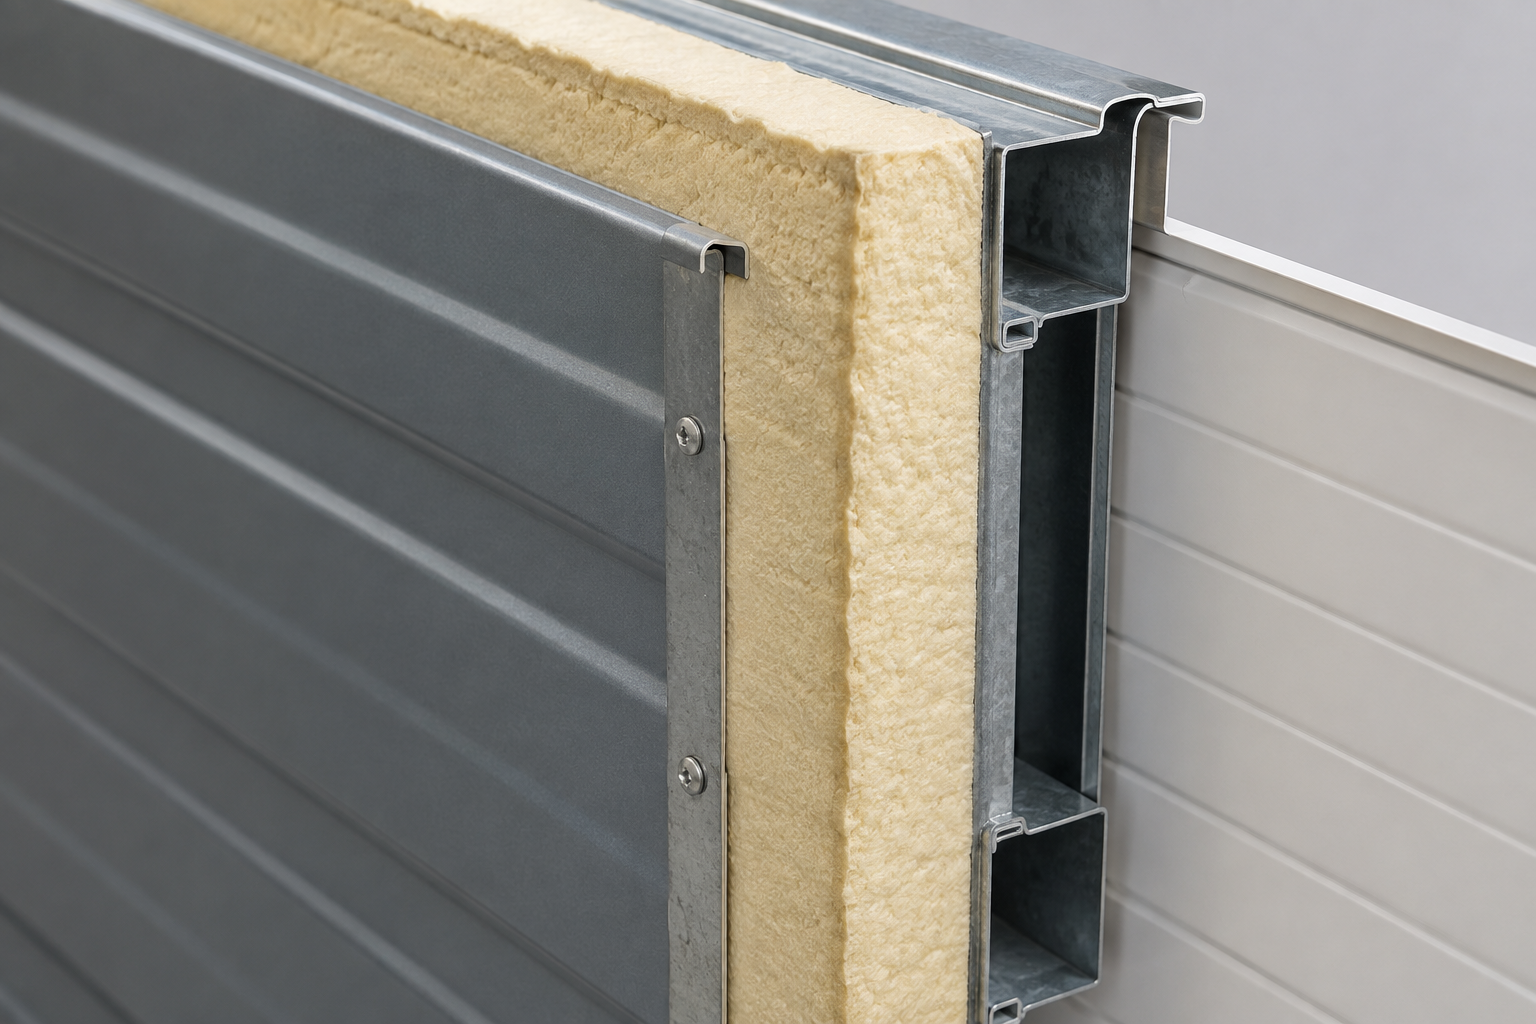
A double-skin office cabin uses an external and internal layer with an insulated or protected space between them.
This construction can provide better thermal performance and a more finished internal appearance than a basic single-skin structure.
Double-skin construction is often suitable for offices where employee comfort, temperature control, and longer working hours are important.
The exact performance depends on the insulation material, panel thickness, construction quality, ventilation, windows, and air-conditioning system.
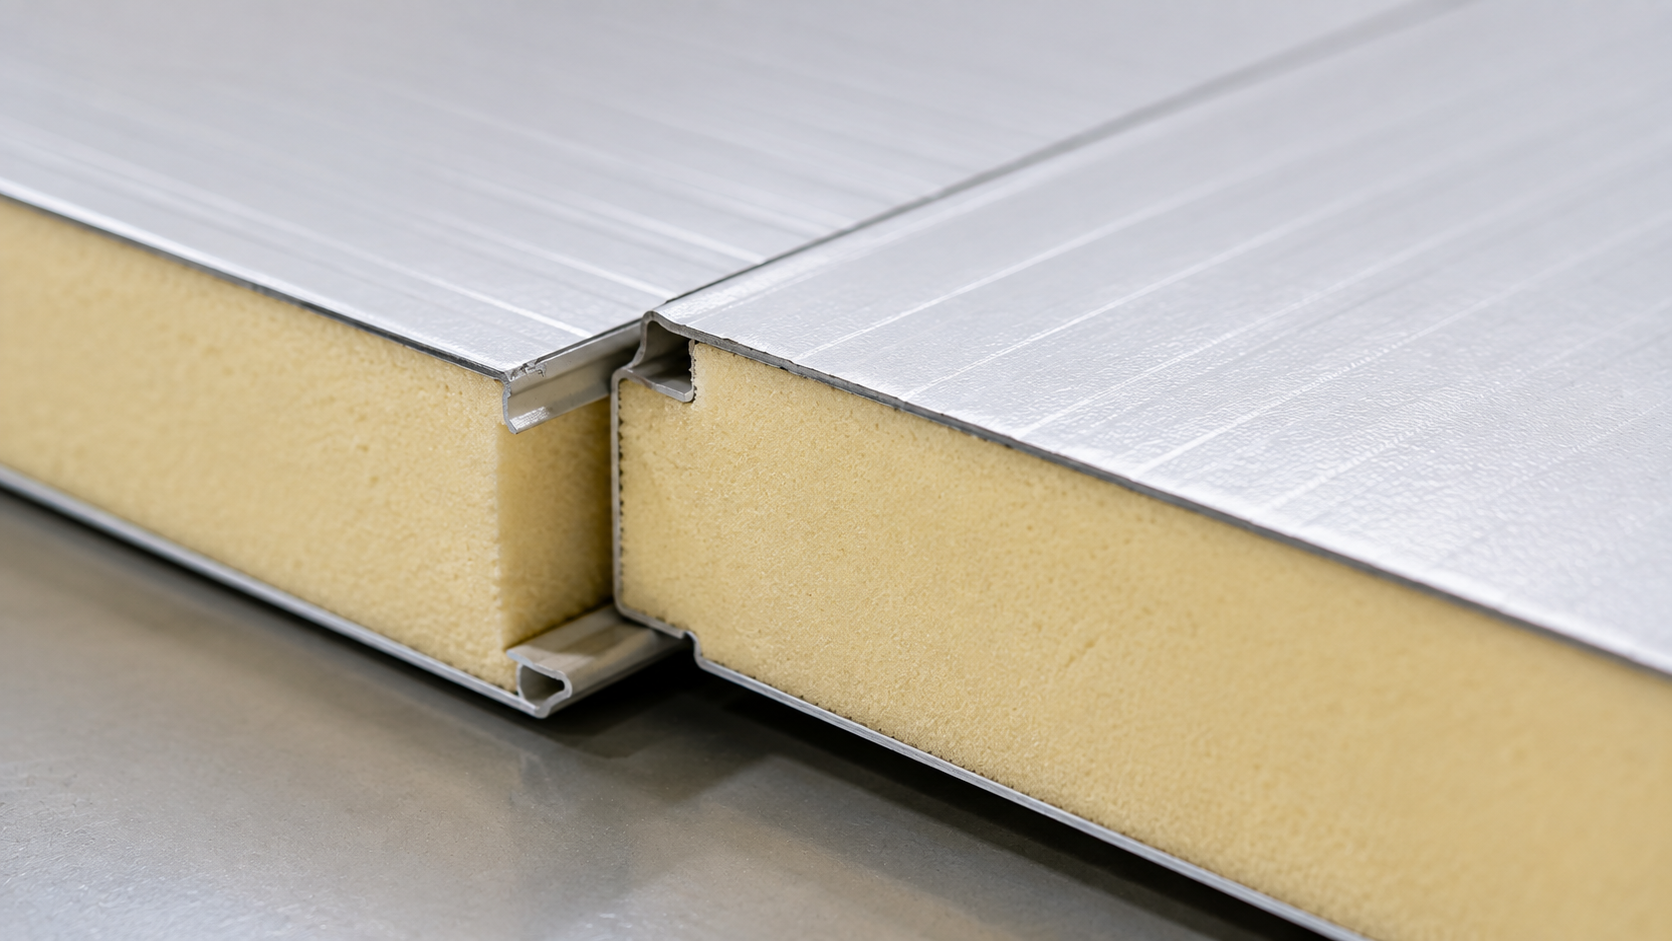
PUF sandwich panels are commonly used in prefabricated structures because they provide thermal insulation within the wall or roof panel.
They can help reduce heat transfer and make the indoor environment more comfortable, particularly in hot regions.
The appropriate panel thickness should be selected according to the location, climate, cabin size, and intended use.
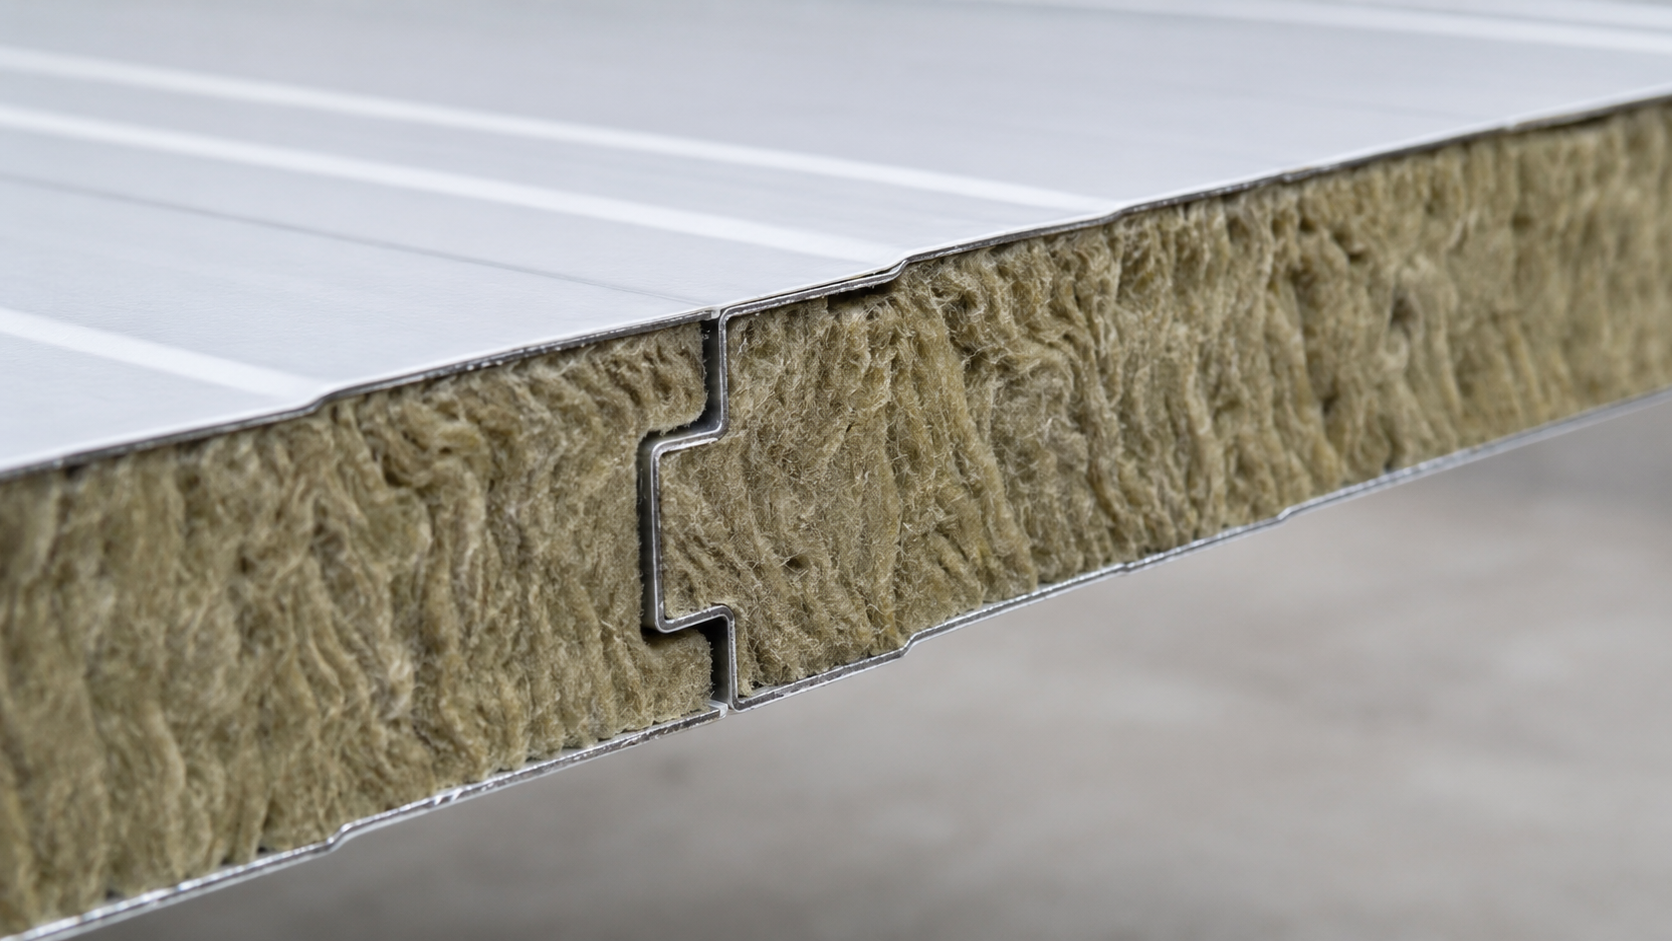
Rockwool panels can be considered when thermal and acoustic performance is important.
They may be useful for offices located near industrial machinery, manufacturing areas, busy project sites, or locations where noise control is a consideration.
The correct specification depends on the project requirements and applicable safety standards.
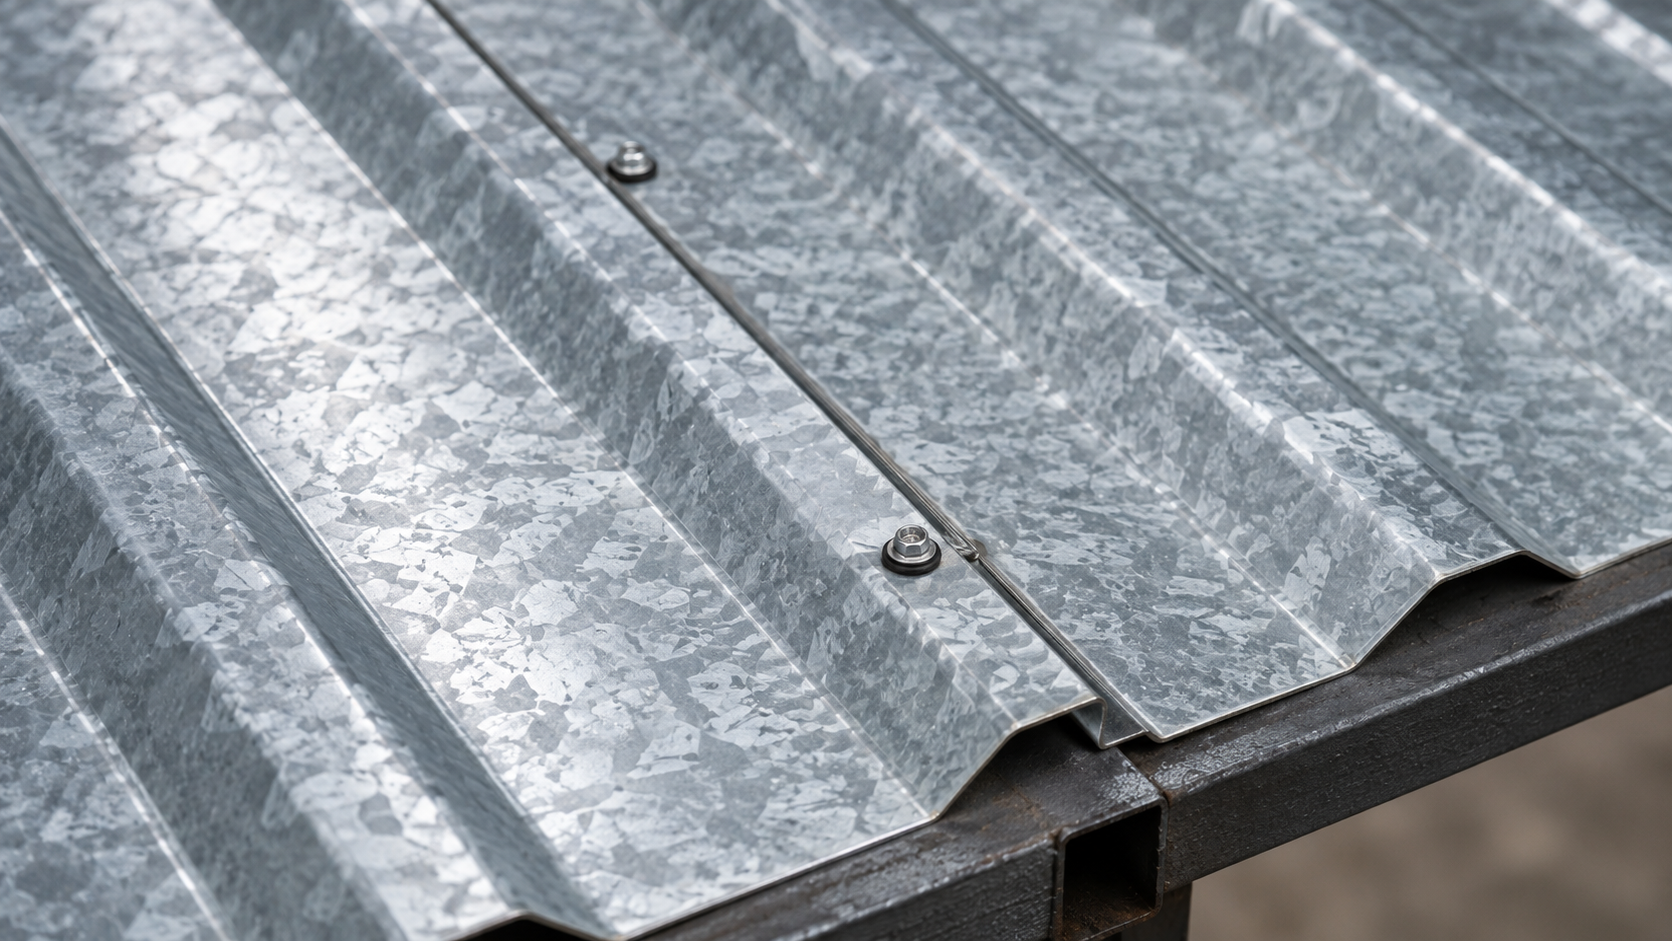
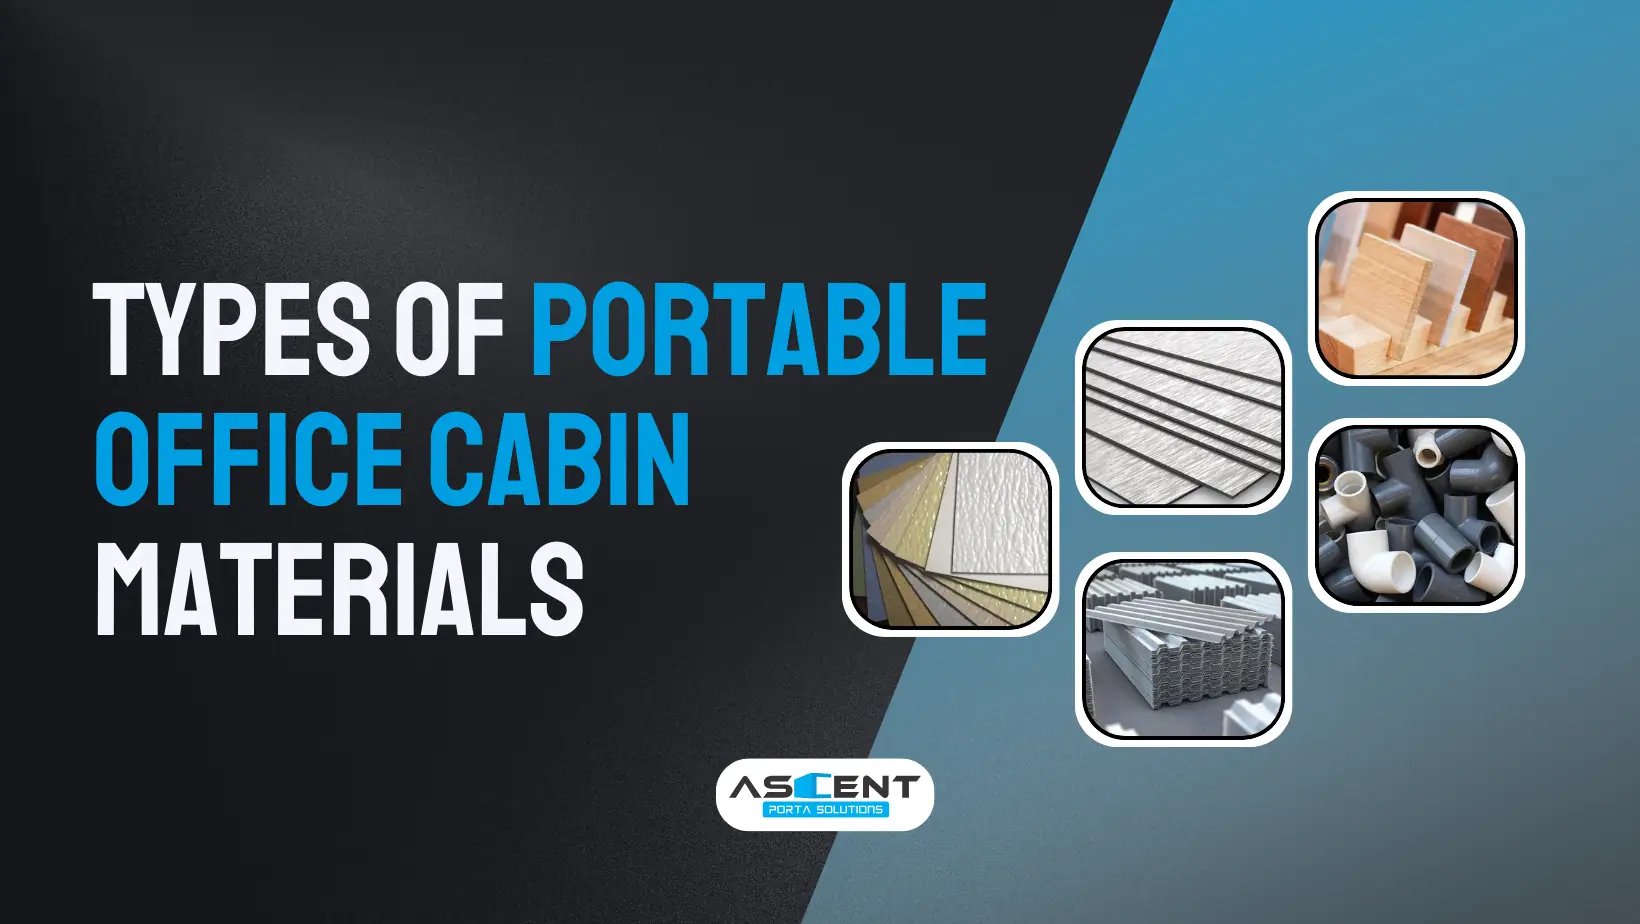
Galvanized iron or GI sheets are widely used in prefabricated construction because galvanized surfaces provide protection against corrosion.
GI sheets can be used for wall and roof construction, often along with insulation and interior finishing systems.
The thickness, coating quality, structural frame, joints, and finishing all contribute to the overall durability of the cabin.
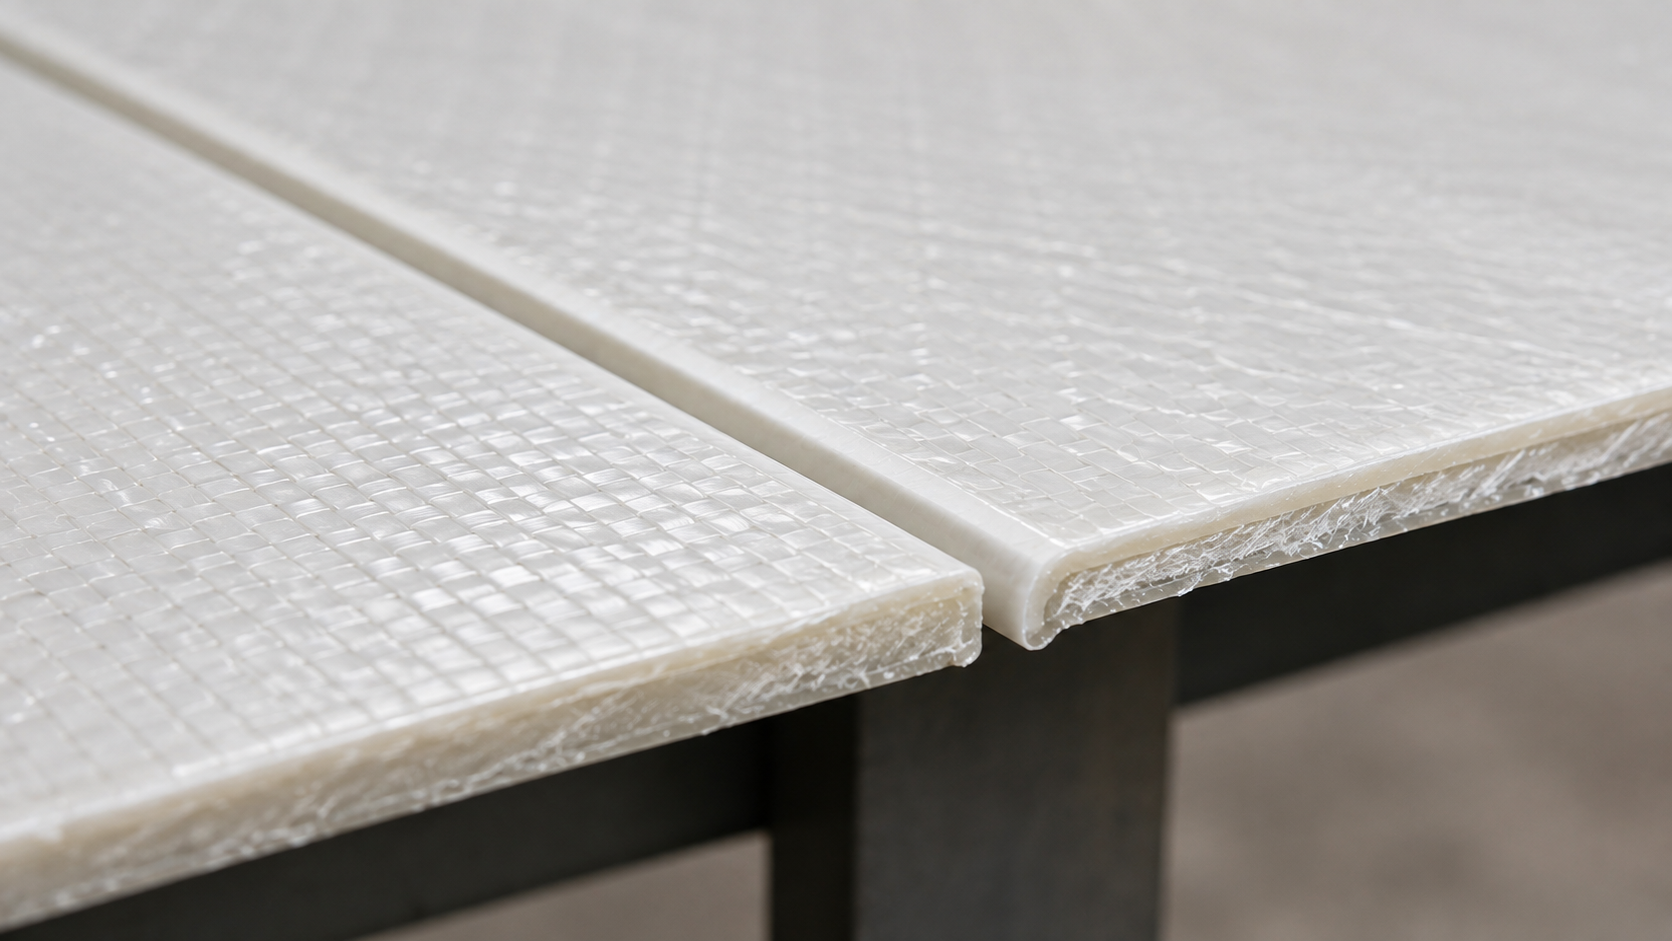
FRP, or fibre-reinforced plastic, is another type of material used in some portable and prefabricated structures.
FRP can provide a lightweight and corrosion-resistant surface and is considered for applications where easy maintenance and resistance to moisture are important.
However, buyers should compare FRP with steel and insulated-panel systems based on the actual application rather than selecting a material only because it is lightweight.
The quality of an office cabin depends heavily on the materials used in its construction.
A typical prefabricated office structure may include:
Steel Frame:
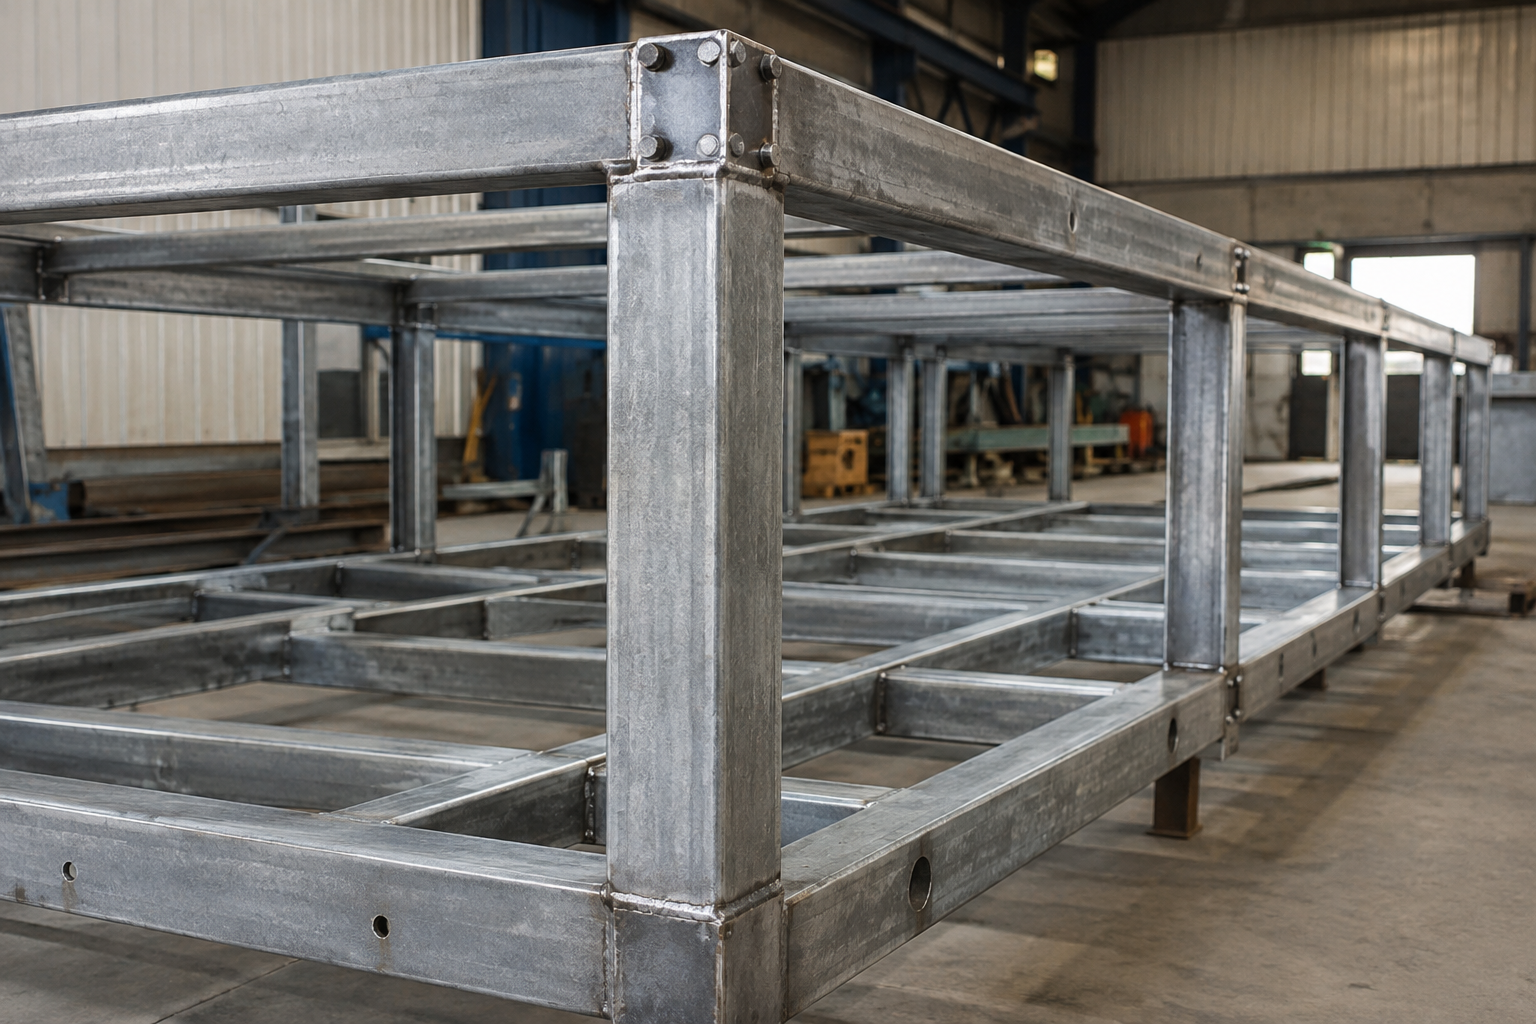
The structural frame provides the main strength and stability of the cabin. Frame thickness should be selected according to cabin size, loading conditions, transportation requirements, and intended use.
Wall Panels:
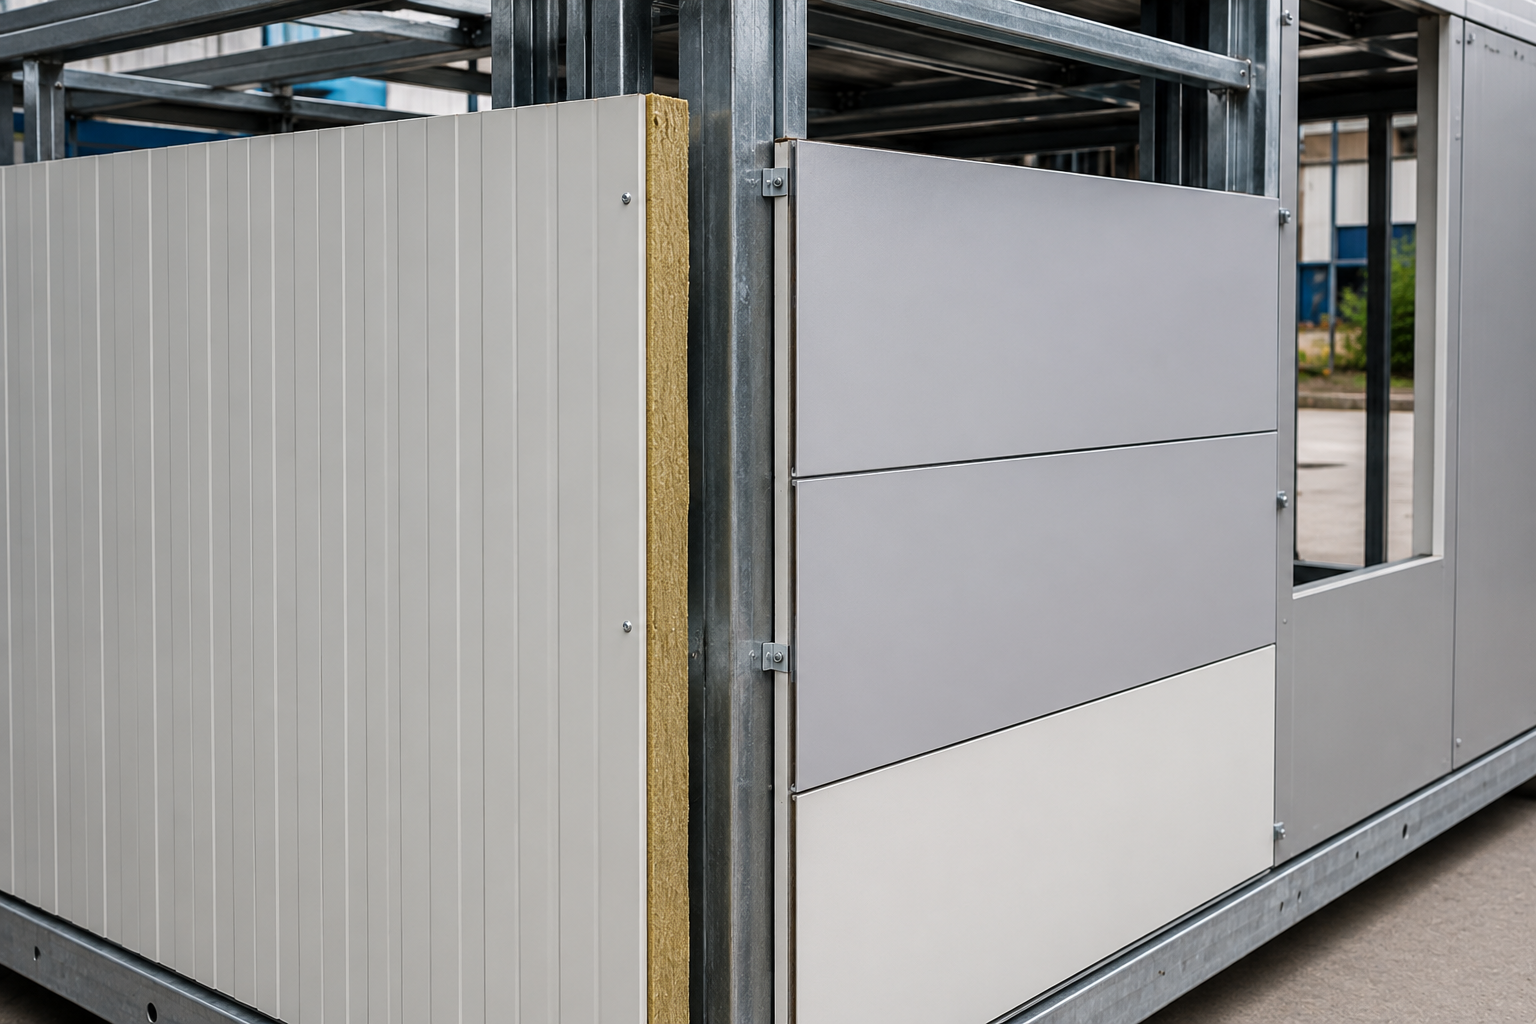
Wall construction can include metal sheets, insulated sandwich panels, ACP cladding, or other approved materials depending on the design.
Roof Panels:
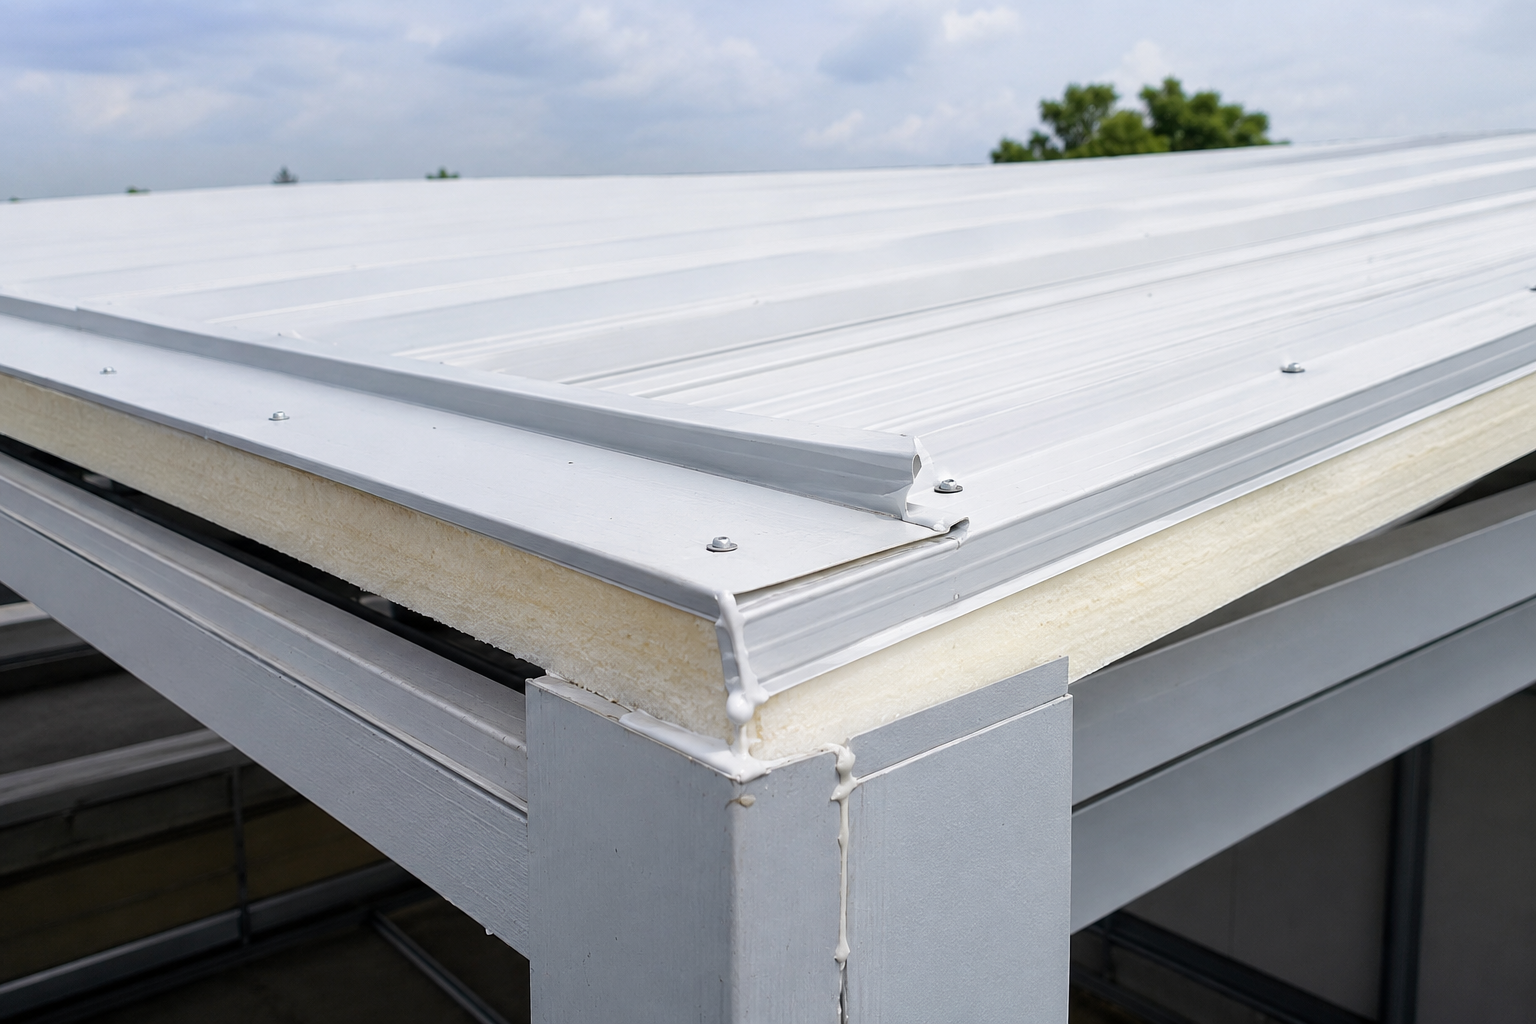
The roof should provide protection from rain, sunlight, and environmental exposure. Insulation can improve indoor comfort.
Floor:
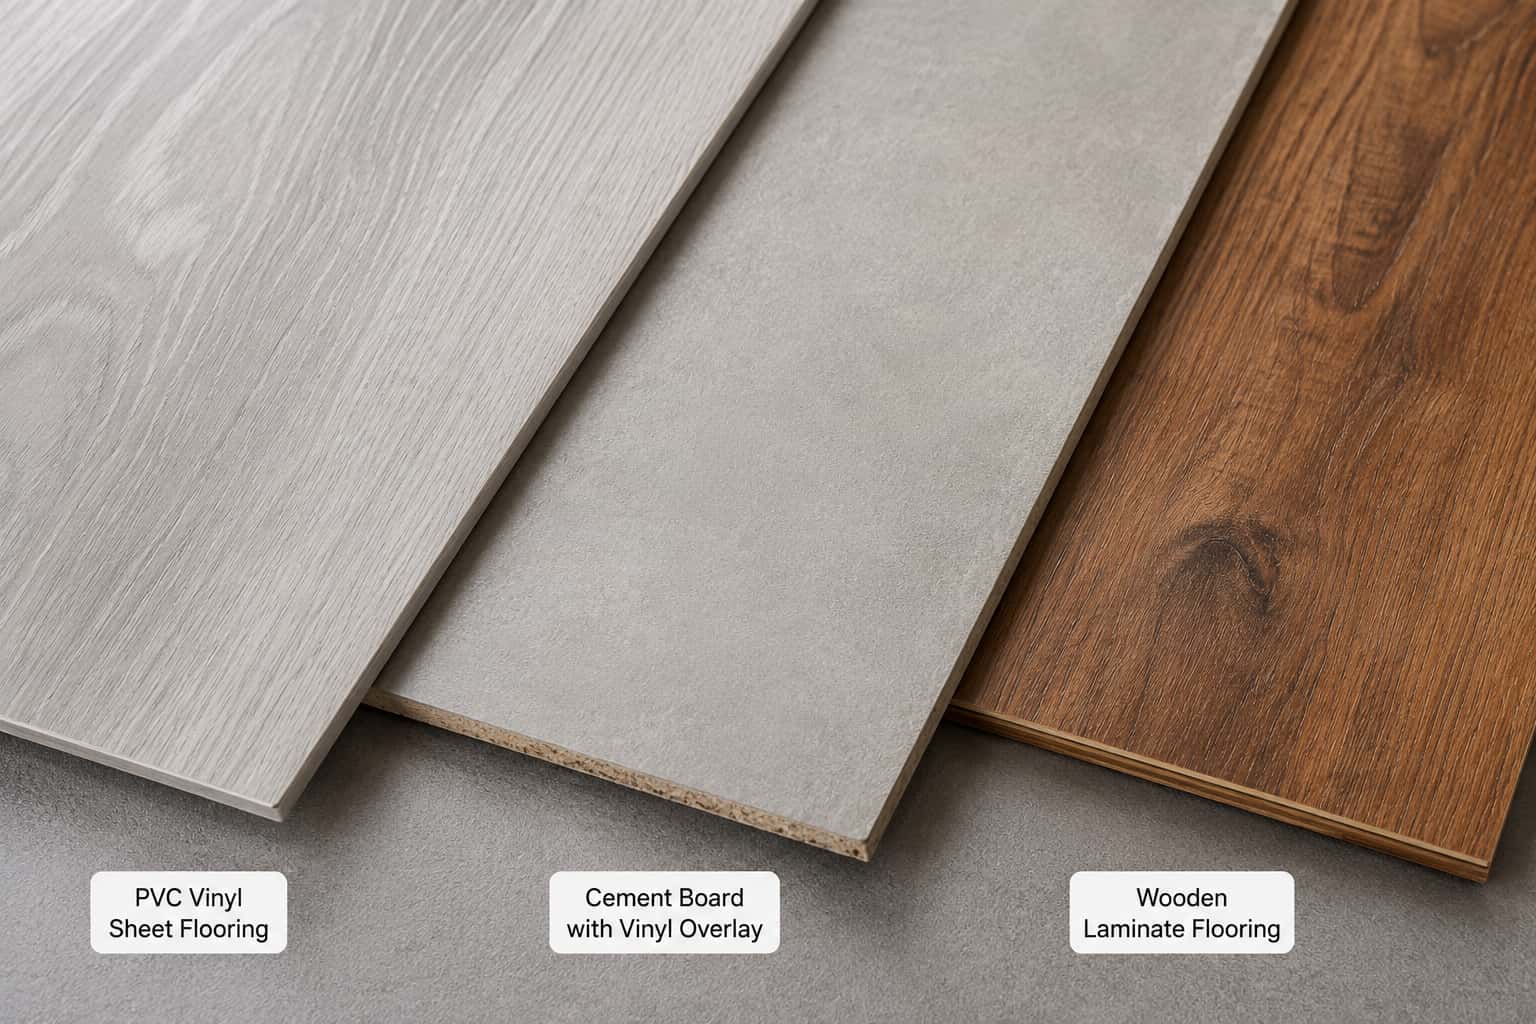
Flooring can include cement board, plywood-based systems, PVC vinyl, tiles, or other finishes depending on the expected usage.
Doors and Windows:
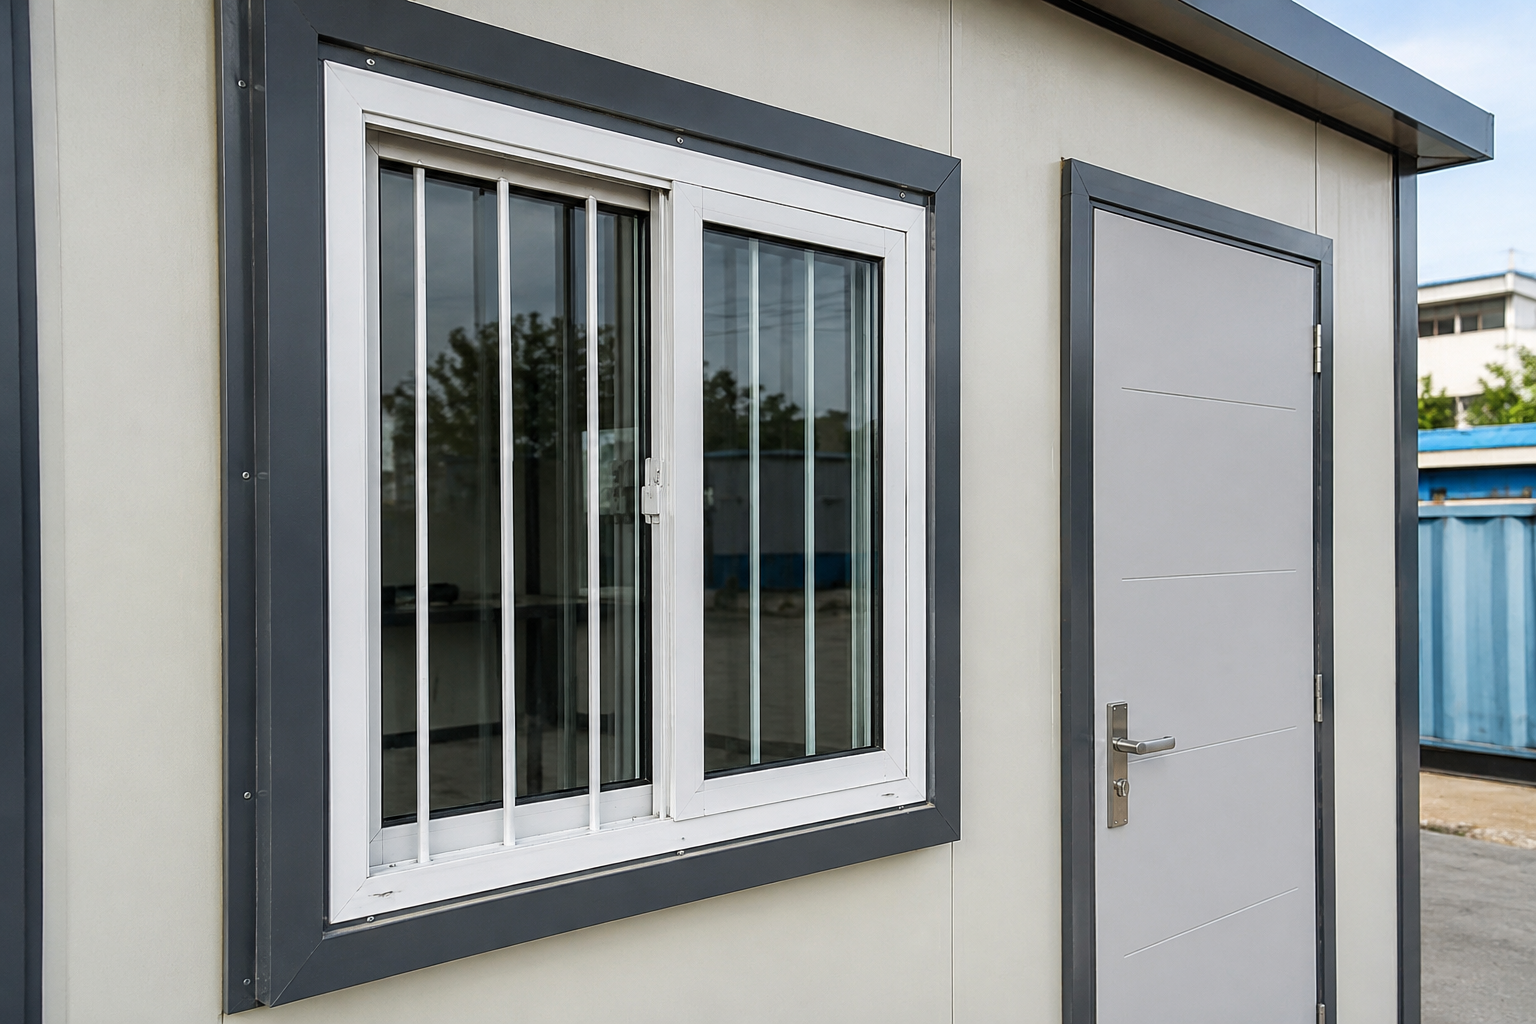
Aluminium sliding windows, fixed glass, safety grills, and different door configurations can be selected according to ventilation, security, and office requirements.
Electrical System:
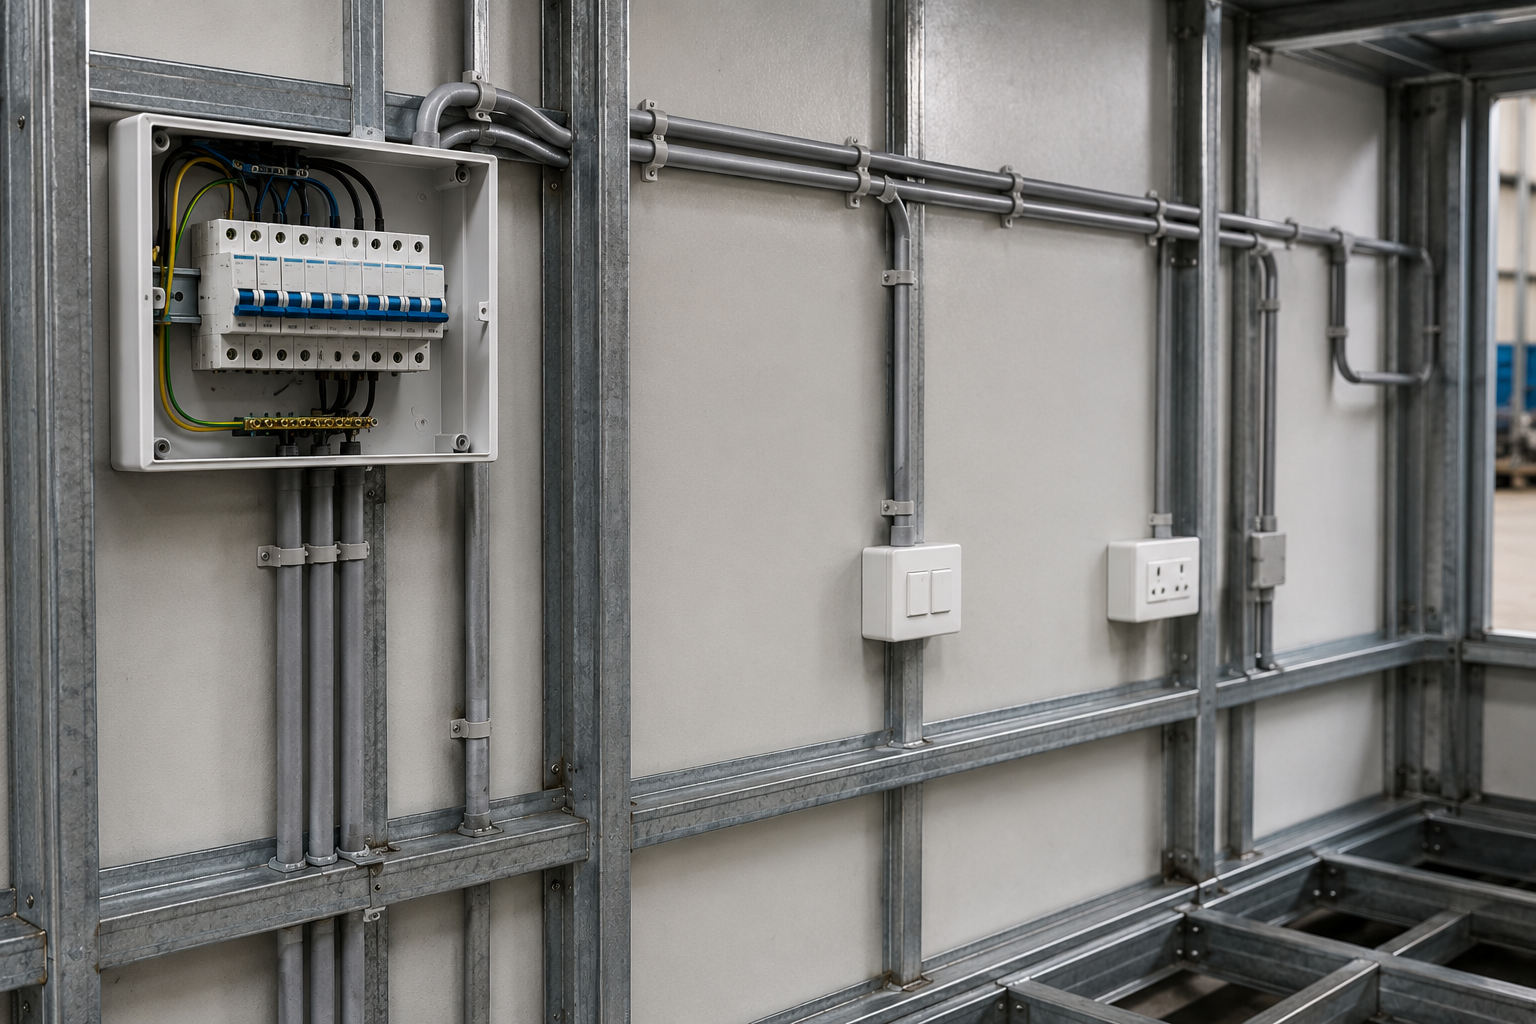
Electrical points, switches, lighting, distribution boards, and AC provisions can be planned during manufacturing.
Interior Finishing:
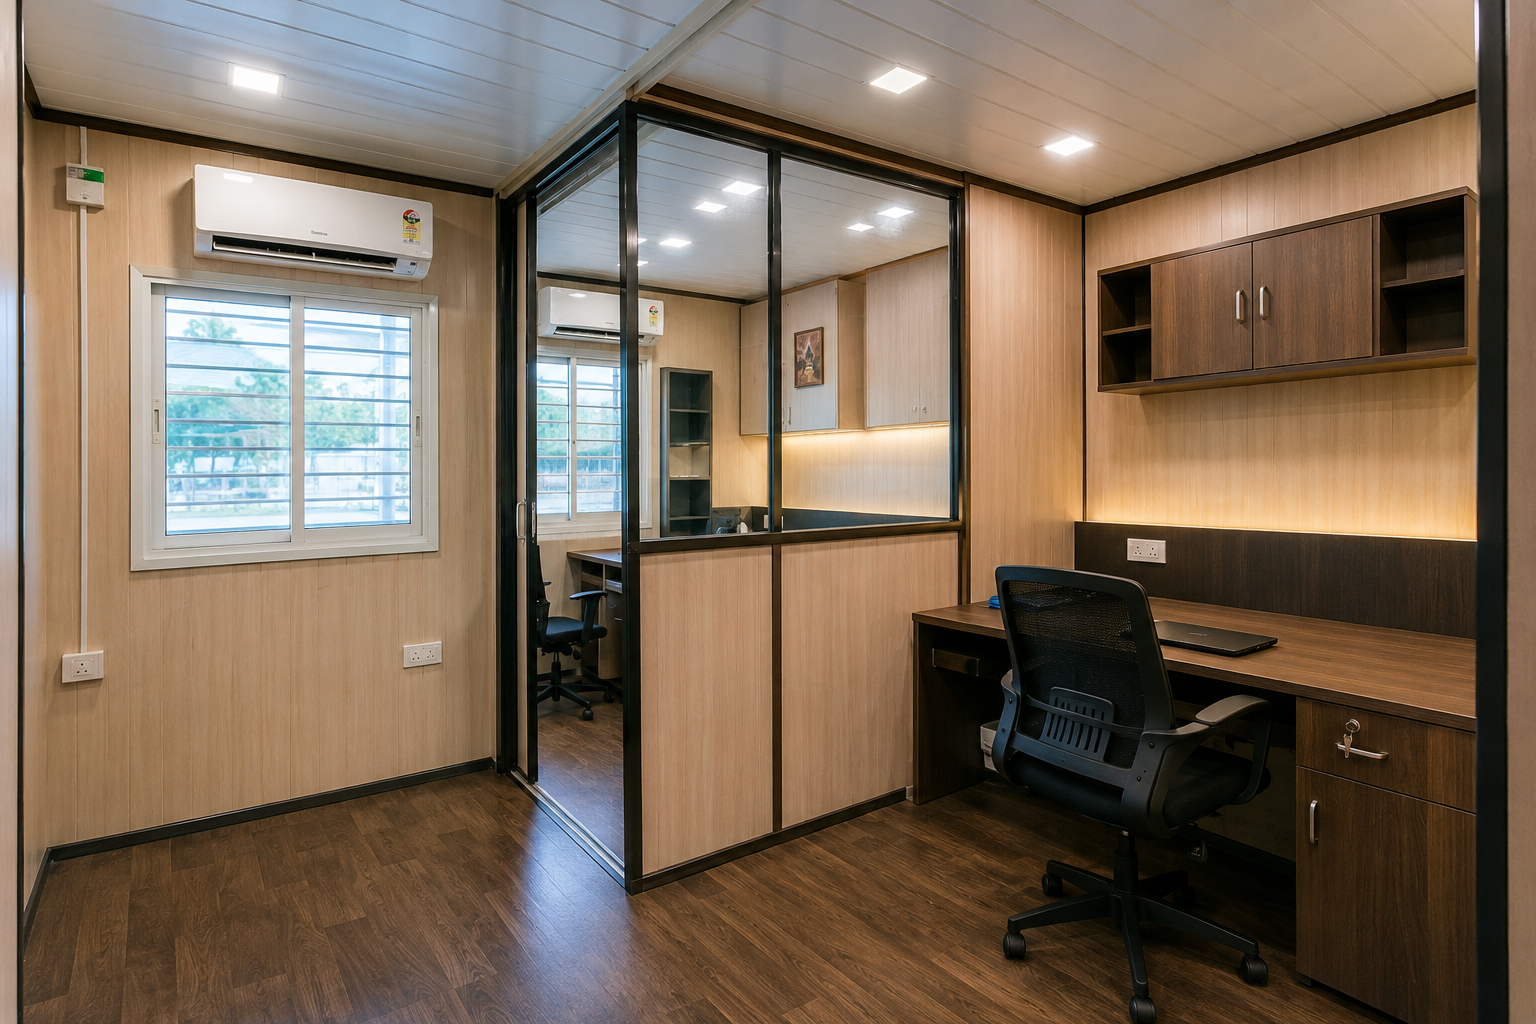
PVC flooring, wooden laminate finishes, false ceilings, LED lighting, partitions, workstations, storage cabinets, and conference furniture can create a professional office environment.
A portable office cabin is not limited to construction sites. Its modular design allows it to serve different industries and business functions.
Construction companies commonly require dedicated spaces for engineers, supervisors, project managers, and contractors.
A site office cabin can provide a private working environment close to the construction activity.
It can include desks, storage, electrical points, internet equipment, air-conditioning provisions, and meeting space.
Factories and manufacturing facilities may use portable offices as engineering rooms, production offices, control rooms, supervisor cabins, or administrative spaces.
A cabin can be positioned close to the operational area without constructing a permanent building.
A growing company may need additional office space before a permanent office extension is ready.
Portable offices can provide an additional workspace while the company plans its long-term facility.
Businesses may require temporary HR rooms, employee administration areas, interview rooms, or document-management spaces.
A portable cabin can provide a dedicated room without disturbing the main office layout.
Real estate developers can use portable office cabins at project locations for sales teams, customer meetings, and site administration.
A professionally finished cabin can provide a better customer-facing environment than a basic temporary structure.
Portable offices can also be adapted into training rooms, temporary classrooms, administration rooms, or staff offices.
Remote projects often require offices where permanent construction is difficult.
A durable portable cabin can provide working space for engineers, supervisors, administrators, and support teams.
Large infrastructure projects may need temporary administrative and monitoring offices at multiple locations.
Portable structures can help create these spaces without waiting for conventional construction.
Size should be based on the number of people, furniture requirements, activities performed inside the cabin, and future expansion plans.
The available cabin configurations from Ascent Porta include small, medium, and large options. The product page currently lists:
Cabin | Approx. Size | Floor Area | Typical Occupancy |
|---|---|---|---|
Small | 10 × 8 × 8.5 ft | 80 sq. ft. | 2–4 people |
Medium | 20 × 10 × 8.5 ft | 200 sq. ft. | 6–10 people |
Large | 40 × 10 × 8.5 ft | 400 sq. ft. | 12–20 people |
The listed specifications include different frame, wall, roof, floor, electrical-point, door, and window configurations for each size.
A small cabin can work well for a compact site office or guard room.
A medium cabin can accommodate a small team, sales office, meeting room, or project office.
A large cabin can be planned for corporate offices, workforce offices, project management teams, or multi-department requirements.
Do not select the size only by the number of employees. Consider desks, chairs, storage, circulation space, meeting areas, equipment, and future requirements.
Know Your Size, Now Get Your Price
Once you've settled on small, medium, or large, share your layout and application details to get a quotation matched to your actual requirement — not a generic starting price.
Get Free Quote
Before placing an order, decide how the cabin will actually be used.
Decide whether you need:
Common choices include PVC vinyl, cement board with vinyl, and wooden laminate finishes.
A basic project office may require an economical and easy-to-clean floor, while a client-facing office may benefit from a more premium finish.
Window selection affects ventilation, daylight, security, and appearance.
Aluminium sliding windows are a practical option for natural ventilation. Safety grills can be added where security is important. Fixed glass can be suitable for sealed, air-conditioned office environments.
If the cabin will be used in a hot climate, plan AC points during manufacturing.
The number of AC points should depend on cabin size, occupancy, insulation, window area, and local climate.
You can plan workstations, chairs, conference tables, storage cabinets, or choose an unfurnished shell.
Including furniture during the planning stage can help ensure that the layout is practical.
For remote sites or long-duration projects, an attached toilet and washbasin can improve convenience for the workforce.
Plumbing and drainage requirements should be discussed before manufacturing.
The price of a portable office cabin depends on several factors rather than one fixed rate.
These include:
Ascent Porta’s current product information lists indicative starting prices of approximately ₹95,000 for small cabins, ₹1,50,000 for medium cabins, and ₹3,00,000 for large cabins, with custom pricing based on the final specification.
Therefore, it is better to request a customized quotation instead of comparing portable offices only by their starting price.
Get a Quote Based on Your Actual Specification
Starting prices are only a reference point. Share your size, materials, and customization needs to get a quotation built around your project.
Get Free Quote
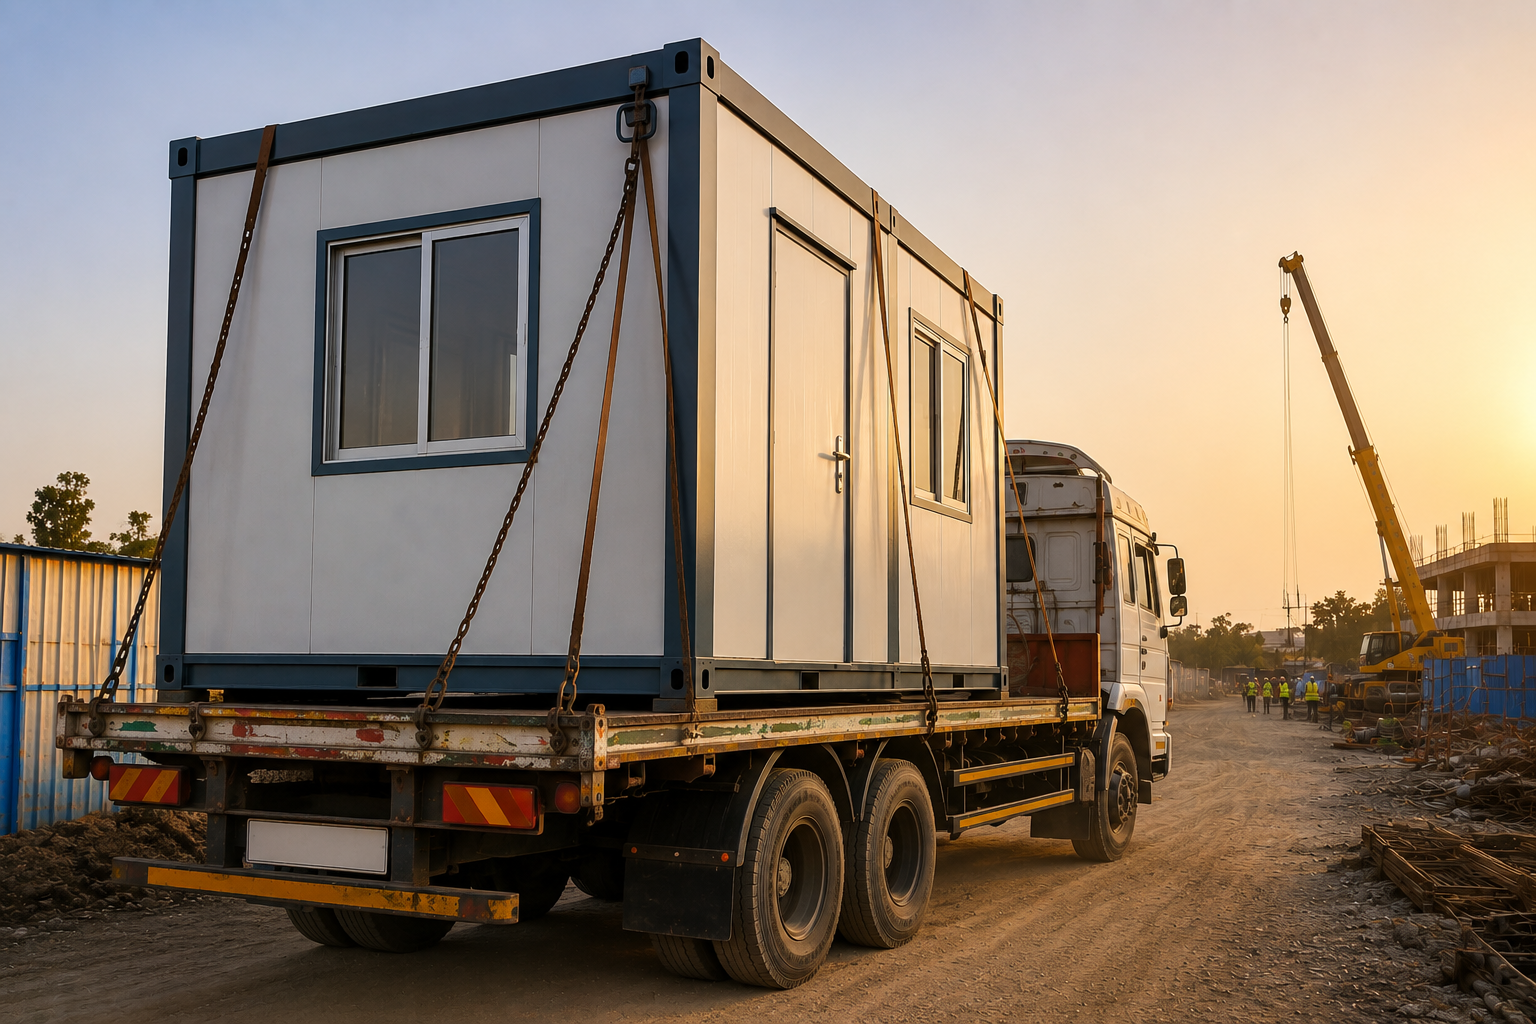
The current product information from Ascent Porta states typical delivery timelines of approximately 7–21 days across India, depending on the configuration.
Always confirm the final production and installation schedule before placing an order.
Buying a portable office cabin is easier when the requirements are decided before requesting a quotation.
Use this checklist:
A detailed specification helps manufacturers provide a more accurate quote and reduces the possibility of unexpected changes later.
Not every project needs the same type of office.
For a short-term construction project, the priority may be affordability, quick delivery, basic furniture, ventilation, and easy relocation.
For a long-term office, greater attention should be given to insulation, flooring, electrical systems, air-conditioning, interior finishing, security, and employee comfort.
A corporate cabin used for client meetings may require a premium appearance, while an engineering office may prioritize functionality and durability.
The best office cabin is therefore not necessarily the most expensive one. It is the one designed around the actual working conditions.
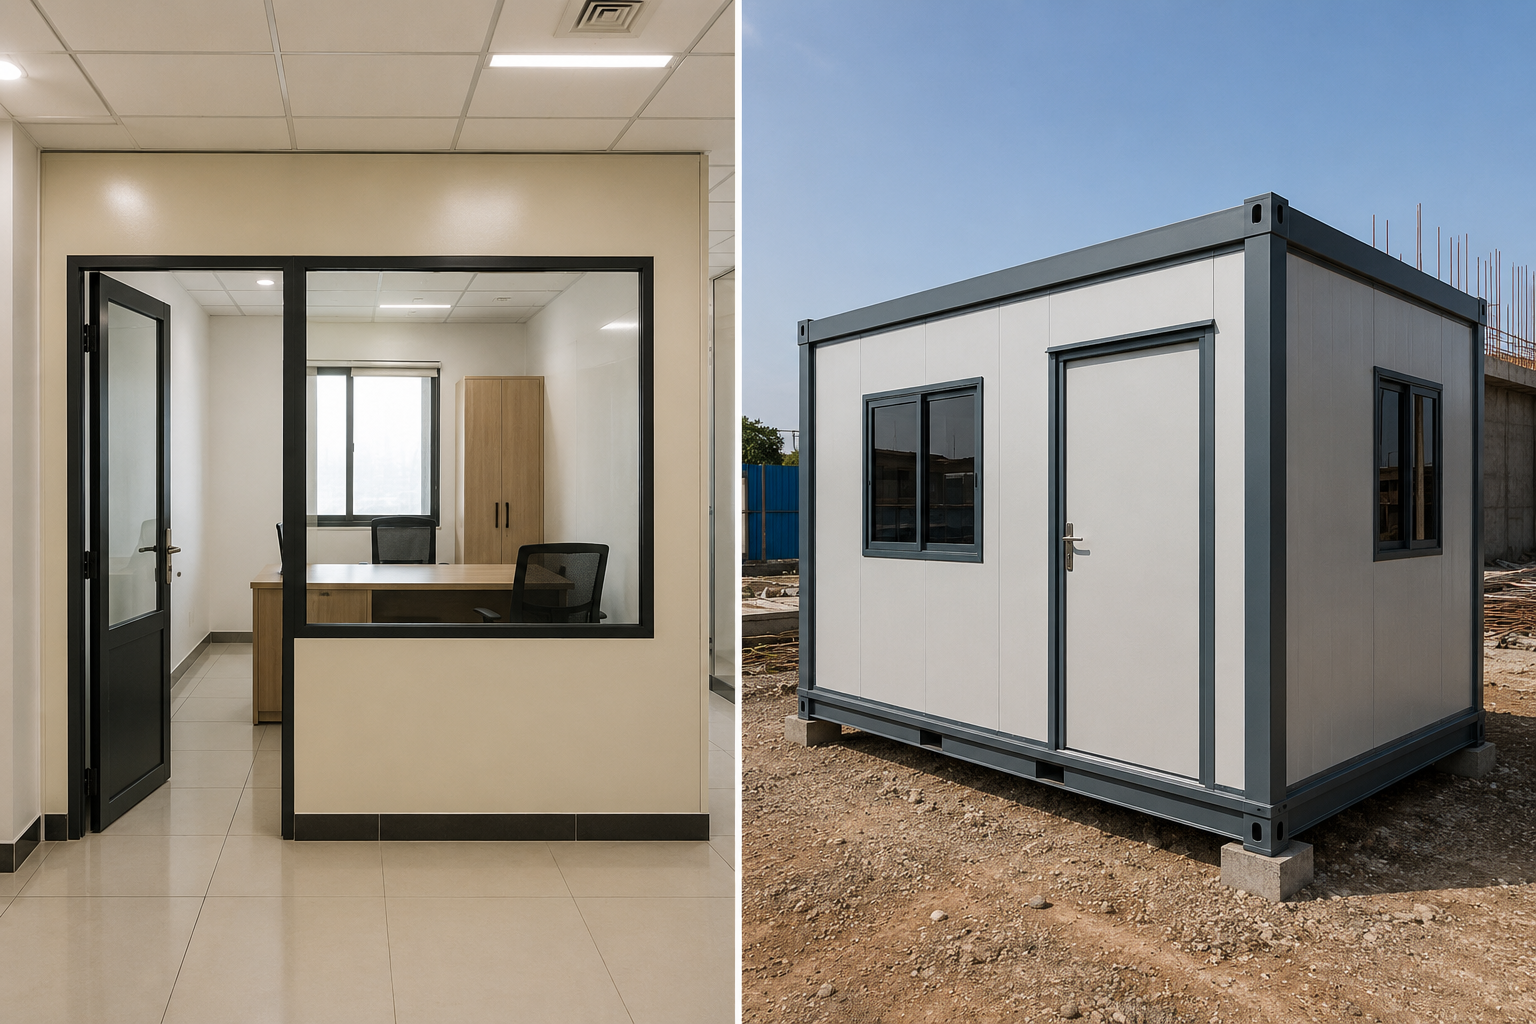
The term “cabin in office” can refer to a private enclosed room or partitioned workspace inside a larger office.
A portable office cabin, on the other hand, is an independent prefabricated structure that can be transported and installed at a location.
However, a portable cabin can also be designed to contain multiple internal office cabins.
For example, a 40-foot portable office structure could include a manager’s cabin, open workstation area, meeting space, storage, and a small pantry.
This makes modular construction useful when a business needs a complete temporary office rather than a single room.
Factory manufacturing provides better control over the construction process.
Instead of completing every stage at an exposed project location, the cabin is fabricated in a controlled environment.
This can help improve consistency in fabrication and finishing while reducing the amount of work required at the site.
Ascent Porta states that its portable office cabins are manufactured at its own factory in Thane, Maharashtra, with in-house design and fabrication, pan-India delivery, installation support, and after-sales assistance. The company also states that it has more than 15 years of hands-on manufacturing experience in prefab cabins.
The company was established in 2016 and is based in Mumbai, Maharashtra, according to its About Us page.
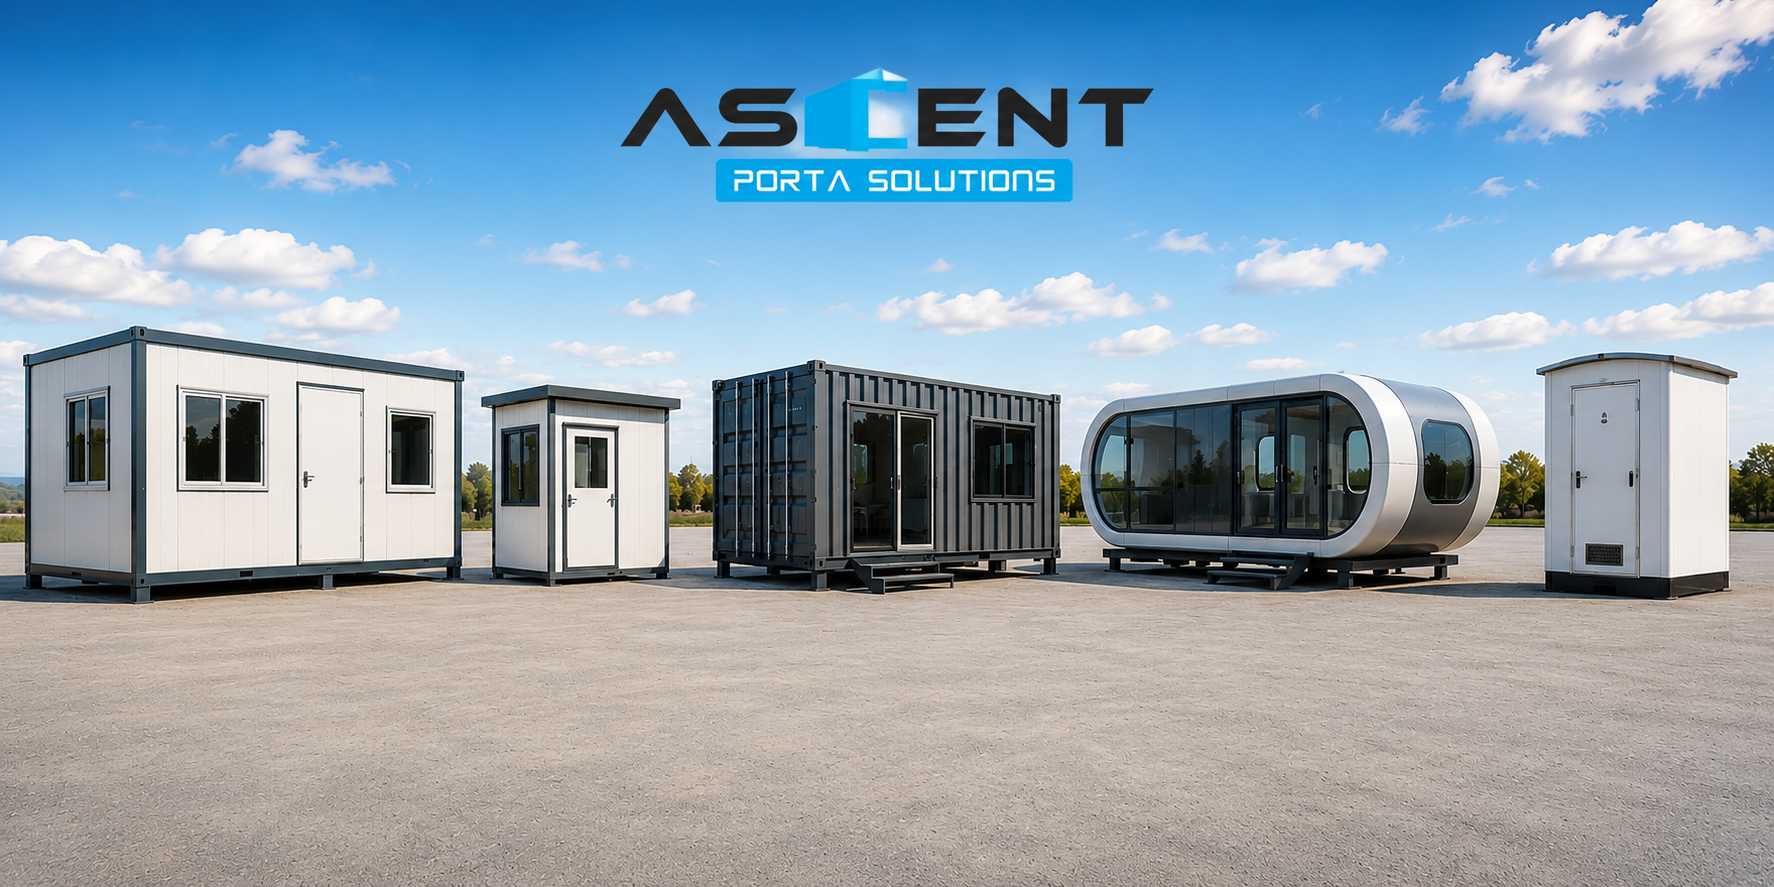
Ascent Porta provides customized portable office cabins for different project requirements across India.
The company’s current portable office cabin range includes small, medium, and large configurations, with options for wall materials, flooring, windows, AC provisions, furniture, and attached toilets.
Its listed applications include construction sites, industrial and manufacturing facilities, mining and oil/gas projects, real estate and sales, education and training, security, healthcare, events, corporate expansion, and government infrastructure projects.
For businesses that need a factory-built workspace with flexible specifications, the team can help select the appropriate size, materials, layout, and fit-out based on the project.
The right portable office cabin should start with your project requirement, not with a standard model.
First decide where the cabin will be installed, how many people will use it, how long it will be required, and what activities will happen inside.
Then select the size, structural system, wall panels, insulation, flooring, windows, electrical points, AC provisions, furniture, and other facilities.
For a basic site office, a compact and economical configuration may be enough.
For a corporate or long-term workspace, invest more attention in insulation, internal layout, lighting, flooring, furniture, ventilation, air-conditioning, and professional finishing.
If relocation is expected, discuss transportation and lifting requirements with the manufacturer before finalizing the design.
A well-planned portable office cabin can give businesses a functional workspace without the long timeline and fixed nature of conventional construction.
Portable office cabins have become a practical option for businesses that need fast, flexible, and customizable workspaces.
From a small construction site office to a large project office, the structure can be adapted to different workforce sizes and applications. Options such as single-skin, double-skin, GI, insulated sandwich panels, and FRP allow buyers to compare construction approaches based on their requirements.
The most important step is to define the purpose of the cabin before selecting its size and specifications.
Consider the number of users, location, climate, expected duration, insulation, office layout, electrical requirements, furniture, security, transportation, and future relocation.
If you are planning to buy a portable office cabin in India, a detailed specification will help you receive a more accurate quotation and choose a cabin that delivers better value over its working life.
For customized portable offices, site offices, project cabins, and modular workspaces, you can explore the available configurations and request a quotation from Ascent Porta.
Get Free Quote and discuss your portable office cabin requirement with the team.
A portable office cabin is a factory-built workspace that can be transported, installed, customized, and relocated. It is commonly used for construction sites, industrial facilities, project offices, sales offices, administration, and temporary workspaces.
The price depends on size, materials, insulation, flooring, electrical fittings, furniture, windows, doors, transportation, installation, and customization. Current indicative starting prices listed by Ascent Porta range from ₹95,000 for small cabins to ₹3,00,000 for large cabins, with custom pricing available.
Typical delivery can range from around 7 to 21 days depending on the size, customization, and location. The final timeline should be confirmed after the cabin specification is finalized.
Yes. Portable office cabins can be designed for relocation, making them suitable for construction projects and businesses whose workspace requirements change between locations.
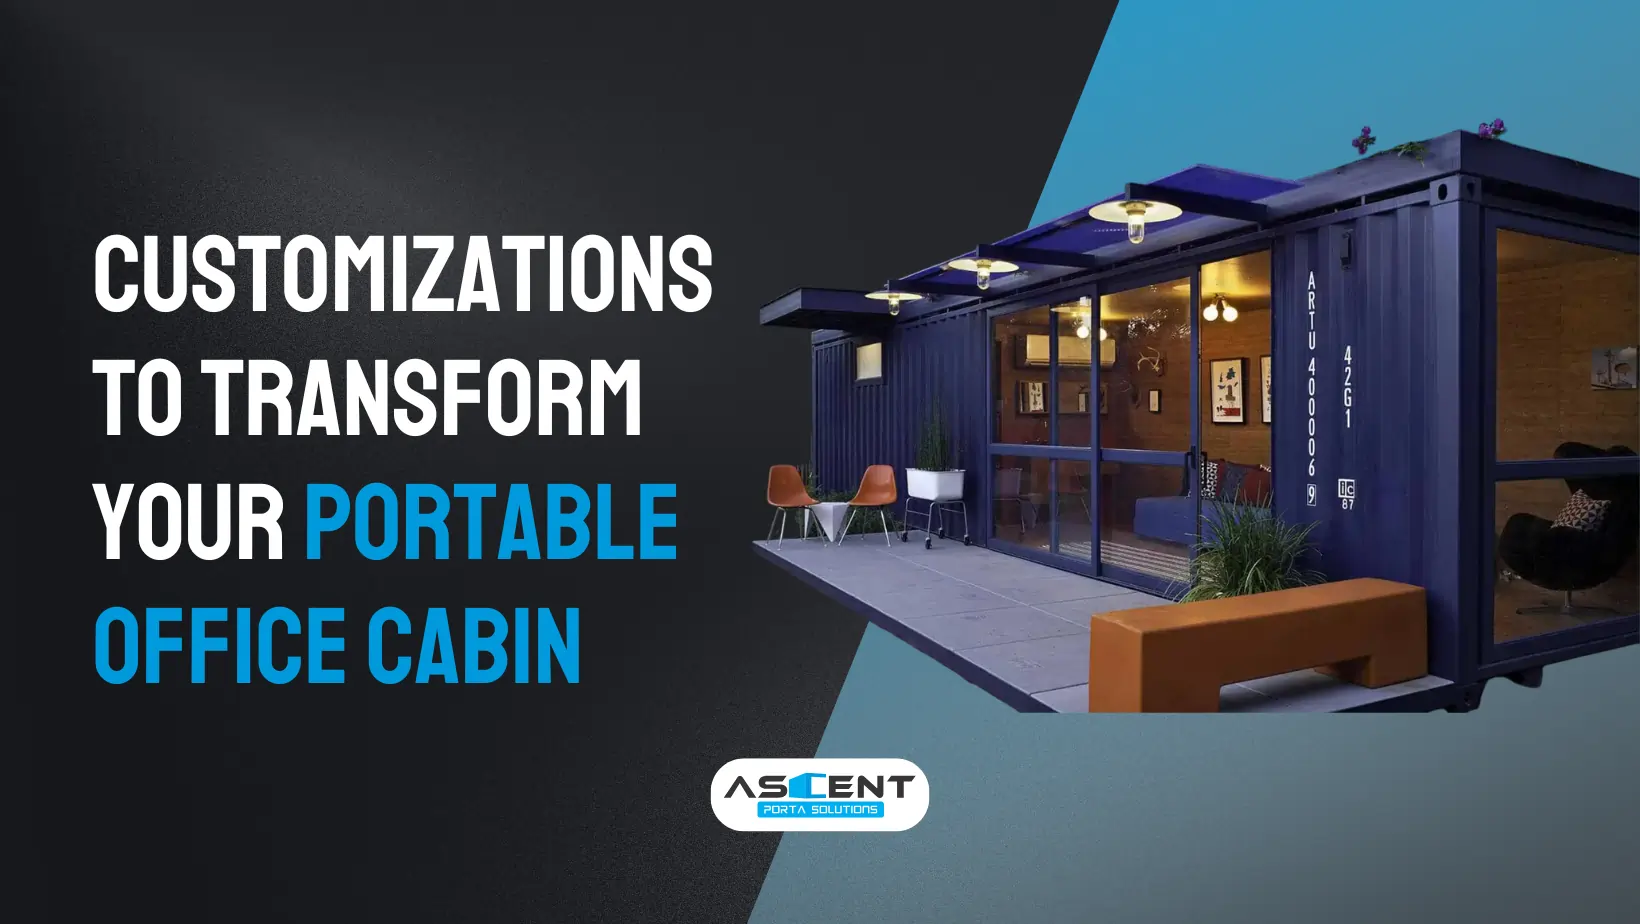
Yes. Depending on the manufacturer and design, you can customize the layout, flooring, windows, doors, electrical points, AC provisions, furniture, partitions, storage, meeting areas, and attached toilet facilities.
A properly designed cabin with suitable structural materials, insulation, weather-resistant exterior finishes, ventilation, and appropriate AC provisions can be used in different Indian climates. The material and insulation specification should be selected according to the project location.
The required size depends on the number of users and how the cabin will be used. Small cabins are suitable for compact teams, while medium and large cabins can accommodate larger teams, meeting areas, corporate offices, and project offices.
Yes, portable cabins can be used for long-term office requirements when they are designed with suitable structural strength, insulation, electrical systems, flooring, ventilation, and interior finishes. The appropriate specification depends on the project.
Yes. Construction sites are one of the common applications for portable office cabins. They can provide dedicated space for engineers, supervisors, project managers, contractors, and administrative staff.
Ask about the structural frame, wall and roof materials, insulation, flooring, electrical system, windows, doors, AC provisions, customization, delivery timeline, installation, transportation, warranty or after-sales support, and relocation requirements.
Get a quotation based on your cabin size, specifications, customization, transportation, and installation requirements.
Discuss your requirement and get a suitable portable office cabin solution for your project.
Start Your Portable Office Cabin Project
From site offices to full corporate setups, the right cabin starts with your requirement. Share your size, timeline, and location to get a tailored solution.
Get Free Quote